Modern Duplex Interior Design in Dohar, Dhaka
Ready to transform your home? Talk to Dhaka’s trusted interior design experts.


Client Name
Mr. Salauddin Khan
Location
joypara, Dohar,Dhaka
Area
5,000 Sq. ft.
Type
Modern Residence Design
Budget
5000k BDT
Completion date
10 April, 2025
KIND WORDS FROM OUR CLIENT
Working with the team was a wonderful experience. They understood our vision, paid attention to every detail, and delivered a beautiful, comfortable home that exceeded our expectations. Highly recommended for duplex interior design

Your Dream Interior Await in Dhanmondi
We recently completed a modern duplex interior design in Dohar, Dhaka, for Mr. Salauddin Khan, a Qatari expatriate who wanted to create a comfortable, elegant, and functional family home in Bangladesh.
Located in Joypara, Dohar, this 5,000 SFT duplex house was designed as one connected family home across two floors. The project brought together thoughtful space planning, custom furniture, material coordination, lighting design, and detailed site supervision to create an interior that feels contemporary while remaining practical for everyday family life.
Project Details
- Client: Mr. Salauddin Khan
- Project Type: Residential Duplex Interior Design
- Area: 5,000 SFT
- Location: Joypara, Dohar, Dhaka
- Completion Date: 10 April 2025
- Project Budget: BDT 50,00,000
- Services: Design Consultancy, Interior Design, Custom Furniture, Material Coordination & Site Supervision
A Duplex Home Designed for Modern Family Living
Dohar is becoming increasingly popular for luxury duplex homes, particularly among expatriate Bangladeshis who want to build a beautiful family residence in their hometown. Many expatriates living abroad invest in duplex houses in Bangladesh as long-term family homes, and this project reflects that growing demand for sophisticated yet practical residential design.
Mr. Salauddin Khan contacted us after discovering our work through our website. His vision was not simply to create a visually attractive home, but to develop a well-planned environment where his family could comfortably live, gather, relax, and maintain privacy.
Our approach was therefore based on one principle: every design decision should serve both aesthetics and everyday living.
Connected Lower and Upper Floors
The lower floor was planned around the home’s shared family activities, incorporating the living, dining, and kitchen areas into a cohesive social zone.
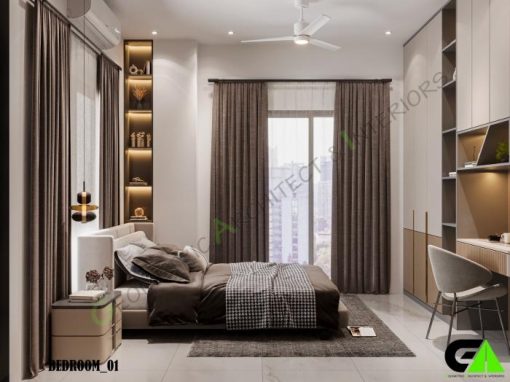
The upper floor provides greater privacy, with four private bedrooms and dedicated family spaces. This separation creates a natural distinction between public and private areas while keeping the entire home visually connected.
One of the most important architectural features is the double-height living area, which visually connects both floors. Beyond creating a dramatic sense of volume, the double-height space helps bring more daylight into the interior and gives the living area a strong architectural identity.
The Staircase as a Central Design Element
Rather than treating the staircase simply as a circulation element, we designed it as one of the central architectural features of the home.
Its position within the double-height volume allows the staircase to be seen from different areas of the house and from both floors. This required careful attention to the details of the railings, stair treads, junctions, proportions, and material transitions.
The result is a staircase that contributes to the character of the interior rather than simply connecting two levels.
Comfort Was Considered From the Beginning
A successful duplex interior is not only about creating impressive spaces. The planning has to work for everyday life.
For this project, we considered several comfort-related factors from the early planning stage, including:
- Natural daylight and balanced illumination
- Cross-ventilation and indoor comfort
- Privacy between family and shared spaces
- Sound control between floors
- Practical furniture placement
- Functional circulation
- Appropriate proportions for the double-height area
These considerations helped us avoid several common problems found in poorly planned duplex homes, such as inconvenient staircase locations, excessive sound transfer between floors, insufficient private family areas, and double-height spaces that look impressive but are difficult to use.
A Timeless Material and Lighting Palette
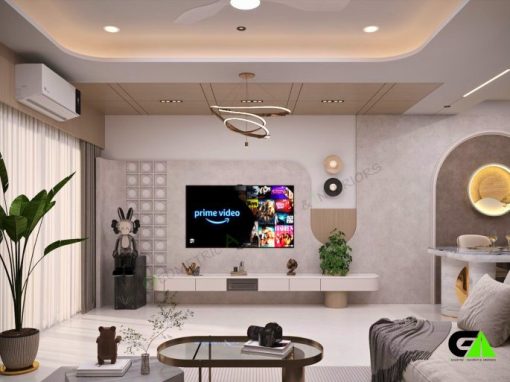
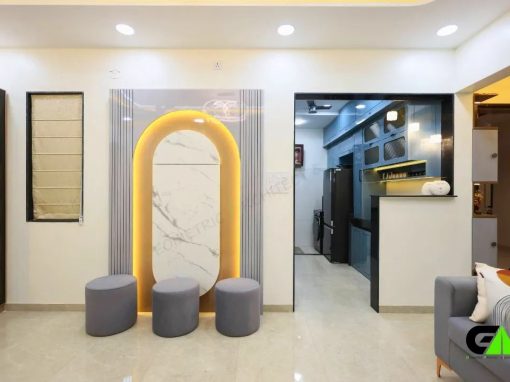
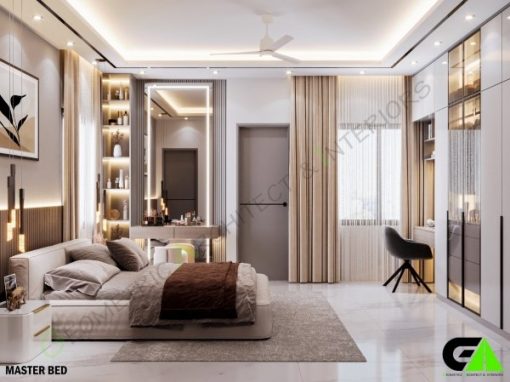
The interior uses a restrained combination of neutral tones, warm wood textures, and layered lighting.
Instead of relying on excessive decorative elements, the design focuses on proportion, material balance, lighting, and clean architectural lines. Warm wood introduces a sense of comfort, while neutral finishes help maintain a calm and timeless atmosphere.
Layered lighting was also used to support different activities and moods throughout the home. Ambient, functional, and accent lighting work together to enhance the architecture and highlight important interior features.
Design Consultancy and Complete Project Coordination
Our involvement extended beyond visual design. The project included design consultancy, custom furniture development, material coordination, and site supervision.
This integrated approach allowed the design intent to remain consistent throughout the execution process—from the initial planning and material selection to furniture detailing and on-site implementation.
For a large 5,000 SFT duplex, coordination is particularly important because multiple spaces, materials, furniture elements, lighting systems, and architectural details need to work together as one cohesive interior.
The Final Result
The completed Joypara residence combines practical space planning, modern aesthetics, architectural character, and family-focused comfort.
The double-height living area creates a strong visual connection between the two floors, while the feature staircase adds a sculptural focal point. The separation between shared and private spaces supports family life, and the carefully selected materials and lighting create a warm and timeless atmosphere.
Most importantly, the home was designed around how a modern family actually lives—not simply how a duplex should look in photographs.
Our Approach to Duplex Interior Design in Dohar, Dhaka
This project demonstrates our approach to duplex interior design in Dohar, Dhaka: start with the family’s lifestyle, solve the functional requirements first, and then build the visual character around those decisions.
A successful duplex requires more than attractive furniture and finishes. Stair placement, vertical connections, privacy, acoustics, daylight, ventilation, circulation, and proportion all influence how comfortable the home will feel over time.
For Mr. Salauddin Khan’s Joypara residence, our goal was to bring these elements together into a cohesive home that feels modern, elegant, and genuinely livable.
Recent Residence Handover Projects