
Leading Interior Design in Bashundhara Residential Area
Transform your home, apartment, or commercial space with modern interior design, customized solutions, and budget-friendly planning by Geometric Architect & Interiors.
Delivered Projects
Delighted Clients
Projects in Progress
Years of Experience
Design Consultations
Looking for professional interior design in Bashundhara for your apartment, house, duplex, or commercial space? Geometric Architect & Interiors offers customized interior solutions combining modern aesthetics, functional space planning, quality materials, and budget-conscious design.
Bashundhara Residential Area (Bashundhara R/A) features modern apartments, family homes, and commercial properties. A well-planned interior helps maximize available space, improve comfort, and reflect your lifestyle.
With over eight years of industry experience and 300+ delivered projects, our Dhaka-based team focuses on practical layouts, coordinated materials, and designs tailored to each client’s requirements.
Whether you need a complete apartment interior, an elegant living room, a modular kitchen, custom furniture, or a commercial interior, we can help you develop a suitable design within your budget.
Our services include space planning, 3D visualization, furniture design, kitchen design, false ceilings, lighting, material selection, and project coordination.
Planning an interior project in Bashundhara? Contact Geometric Architect & Interiors to discuss your requirements, preferred style, and budget.
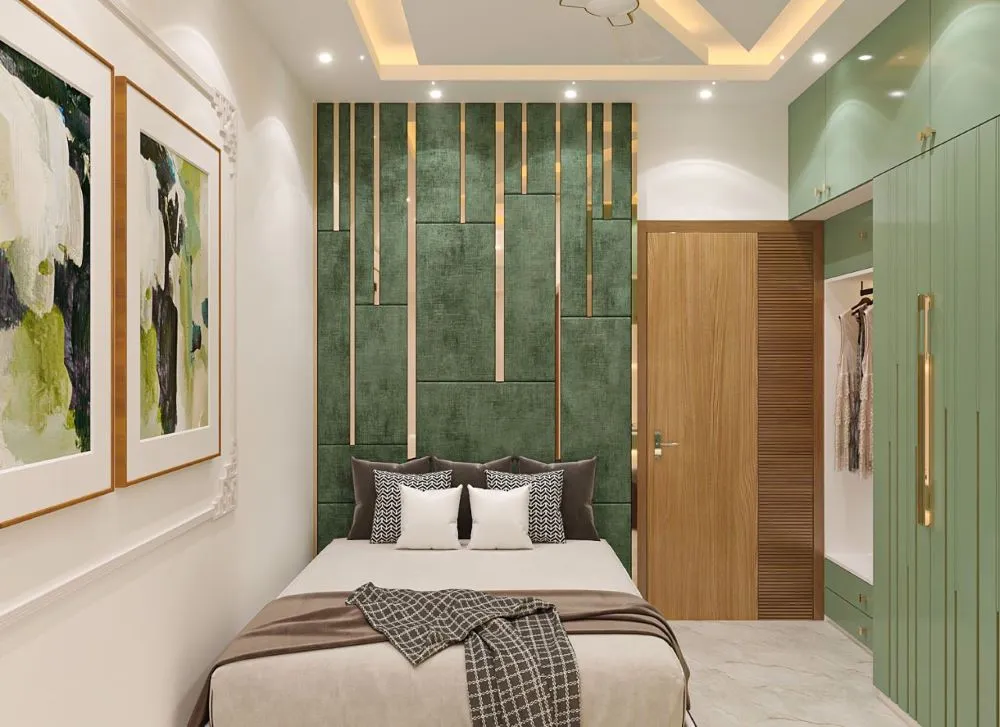
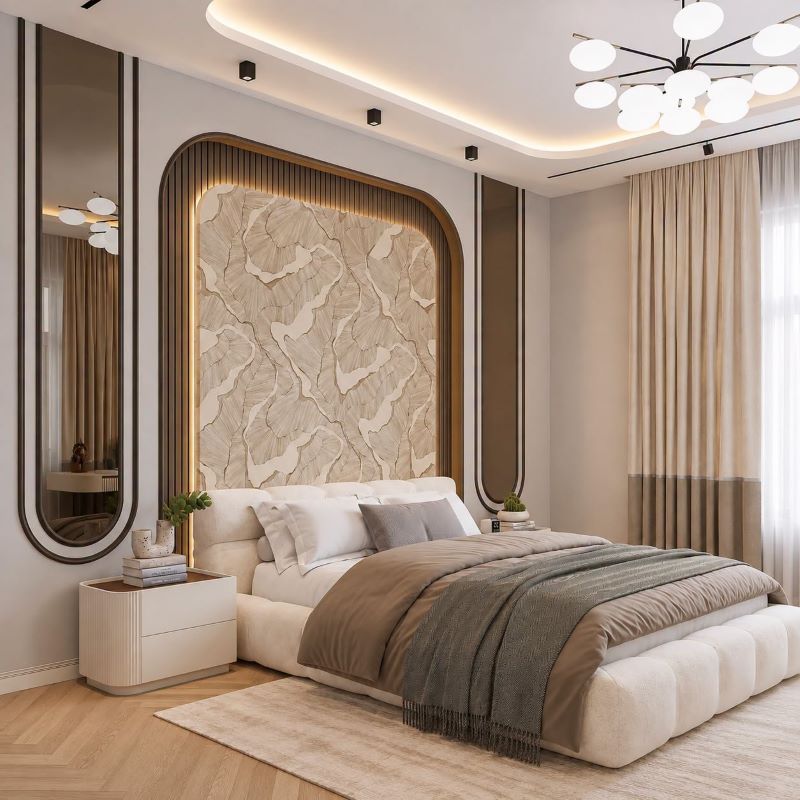
Why Choose Geometric Architect & Interior ?
Geometric Architect & Interiors serves residential and commercial clients across Bangladesh with customized interior solutions that balance aesthetics, functionality, and budget.
Customized Design Solutions
We develop design concepts around your lifestyle, preferred style, available space, and budget.
Functional Space Planning
We consider room dimensions, furniture placement, circulation, storage, and connections between adjoining spaces.
3D Interior Visualization
Preview furniture, colors, materials, ceilings, and lighting before execution. Available views and revisions depend on your project package.
Budget-Conscious Material Selection
We help select materials based on appearance, durability, maintenance, intended use, availability, and your approved budget.
Design and Execution Coordination
Depending on your project scope, we coordinate carpentry, painting, ceiling installation, furniture fabrication, lighting, and finishing work.
Practical planning, personalized designs, and thoughtful material choices for spaces that work beautifully.
Interior Design Services in Bashundhara
We offer interior design solutions for apartments, houses, duplexes, offices, and commercial properties in Bashundhara and other locations across Bangladesh.
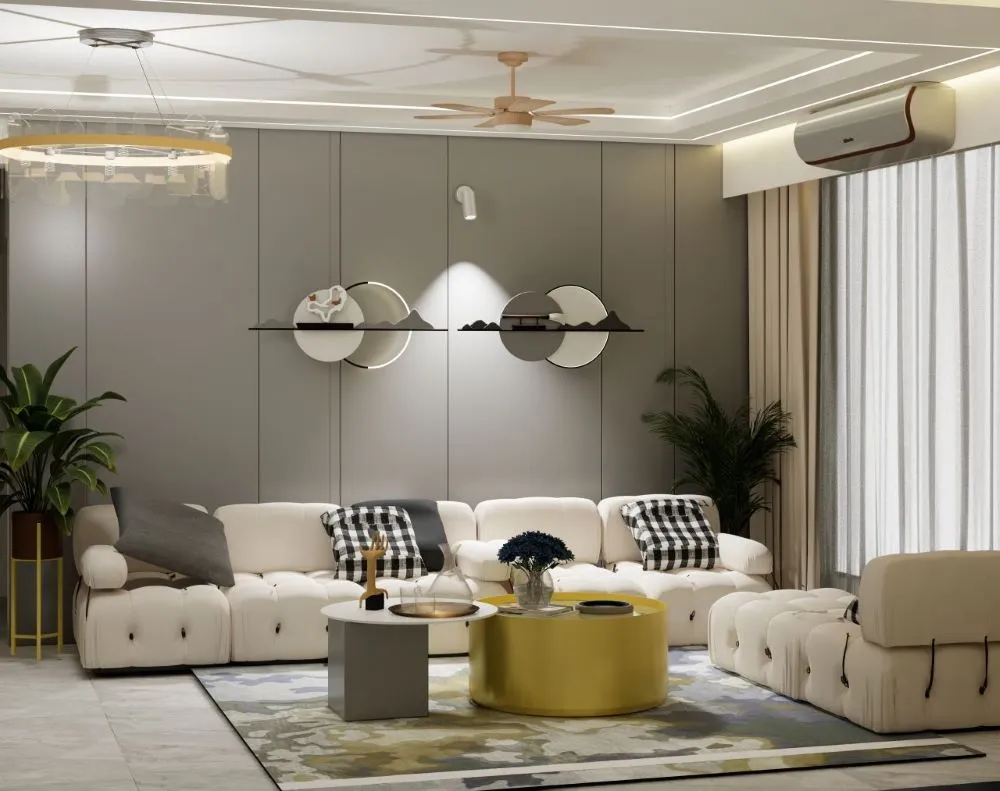
1. Living Room Interior Design
The living room should offer comfortable seating, practical circulation, and a welcoming atmosphere. Our designs may include:
Sofa arrangements and furniture planning.
TV cabinets and feature walls.
Decorative wall panels and finishes.
False ceilings and lighting.
Display shelves and storage.
Coordinated curtains, rugs, and accessories.
For smaller apartments, we prioritize efficient layouts and appropriately sized furniture. Larger rooms may benefit from separate seating zones and layered lighting.
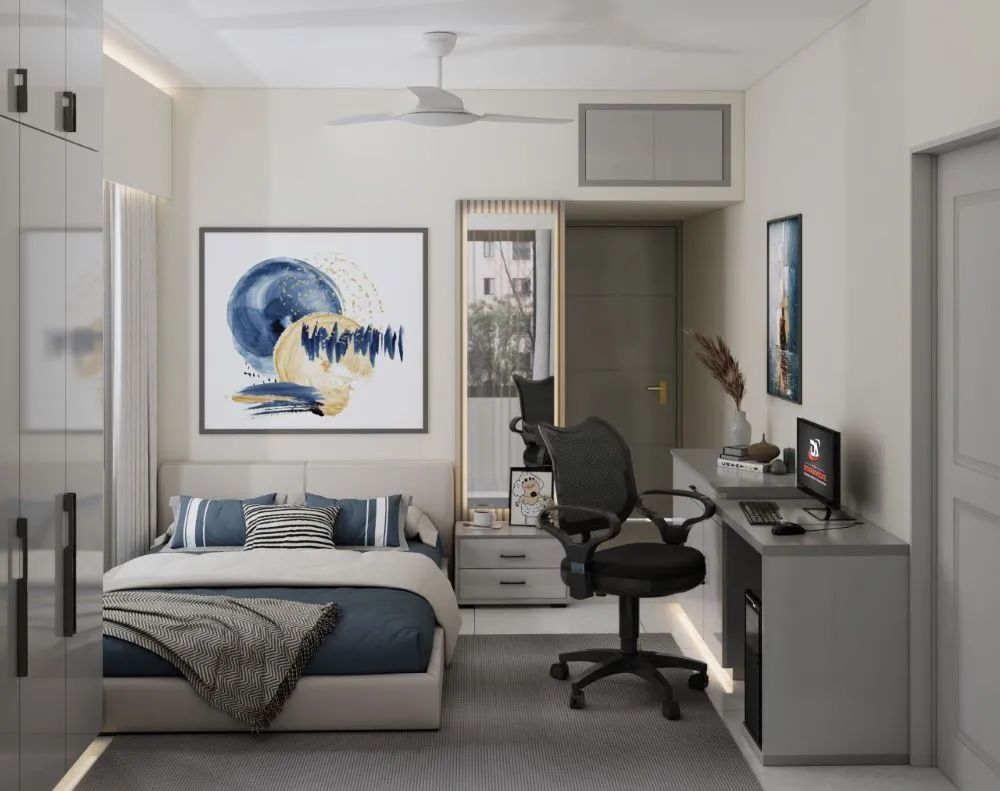
2. Bedroom Interior Design
We create bedroom interiors that balance comfort, storage, and visual harmony. Depending on your requirements, designs may include beds, wardrobes, dressing tables, bedside units, study desks, and decorative wall treatments.
Master bedrooms can incorporate customized headboards and integrated storage, while children’s bedrooms may include study areas and flexible furniture.
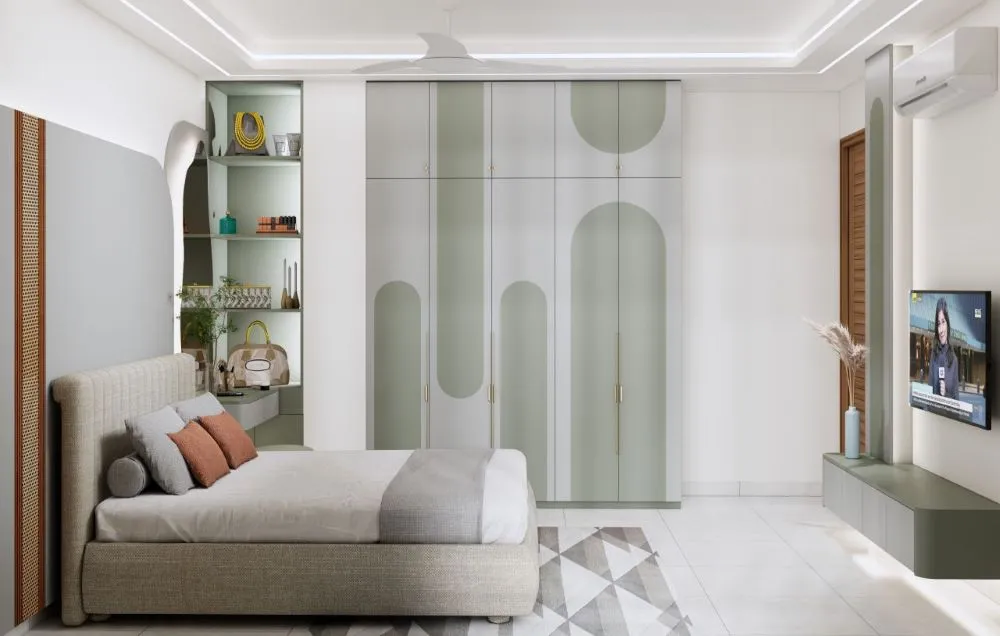
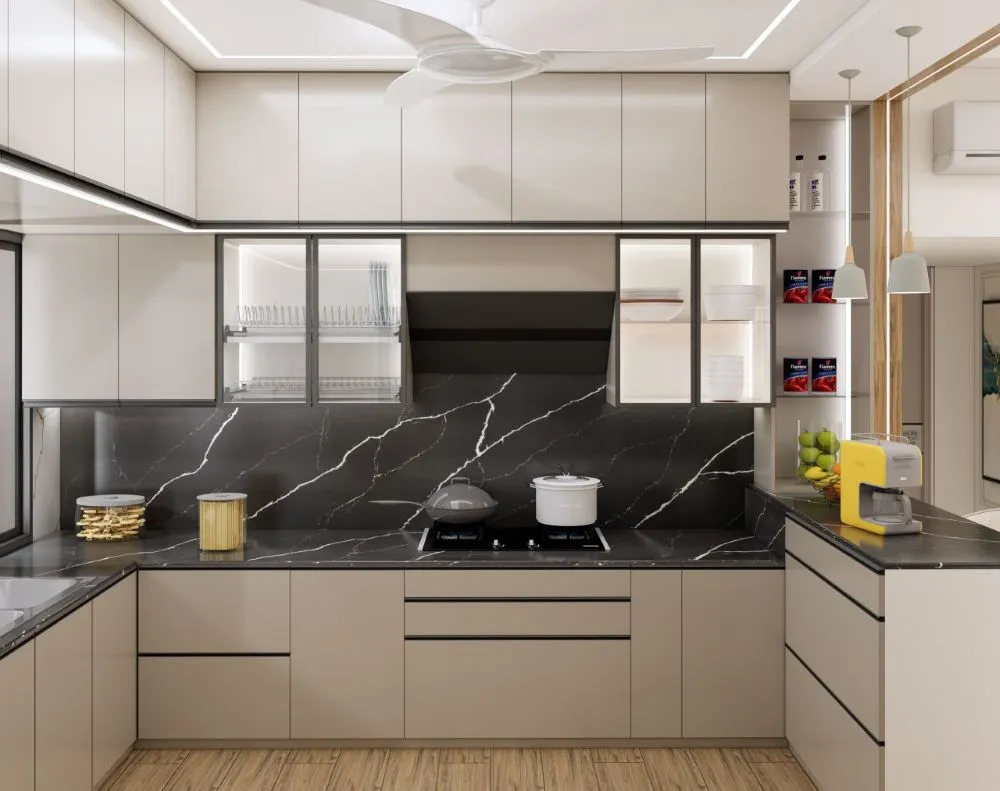
3. Modular Kitchen Design
A functional kitchen requires efficient storage, comfortable working areas, appropriate lighting, and easy-to-maintain surfaces.
Our services include cabinet layouts, countertop selection, backsplash finishes, appliance positioning, and storage planning. Depending on the available space, we can consider straight, L-shaped, U-shaped, and parallel layouts.
We also consider plumbing, ventilation, electrical connections, and installation requirements.
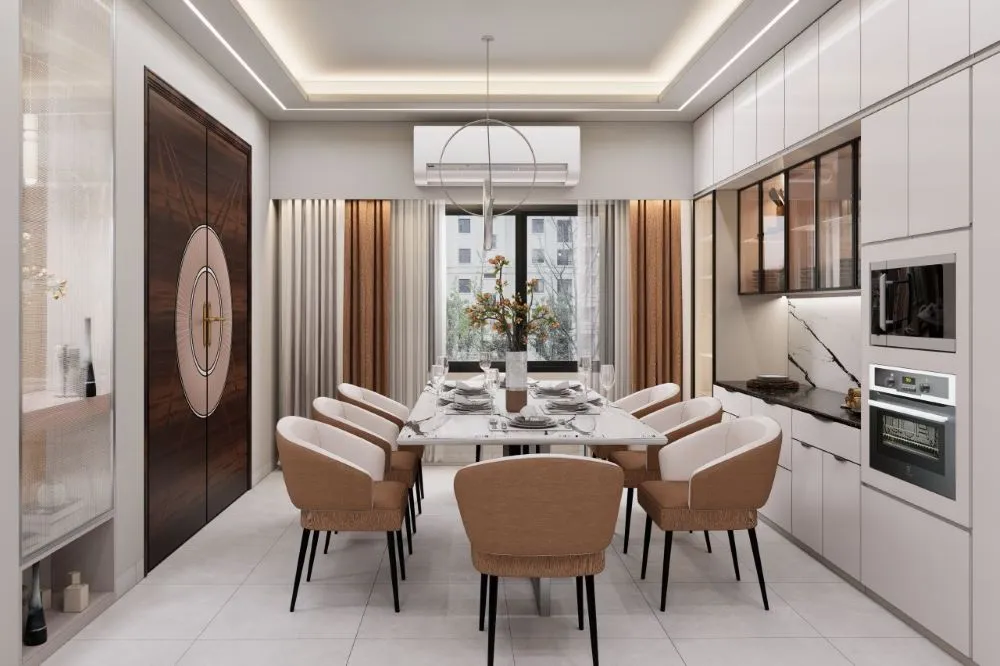
4. Dining Room Interior Design
We plan dining tables, chairs, pendant lighting, storage cabinets, and decorative finishes according to the room’s dimensions and household needs.
In open-plan apartments, coordinated finishes help connect the dining and living areas while preserving their individual functions.
5. Custom Furniture Design
Custom furniture helps maximize storage and fit specific room dimensions. Our designs may include:
TV cabinets and entertainment units.
Bedroom wardrobes and shoe cabinets.
Dressing tables and study desks.
Bookshelves and display units.
Kitchen cabinets and storage furniture.
Dimensions, materials, hardware, finishes, and installation requirements should be approved before fabrication.
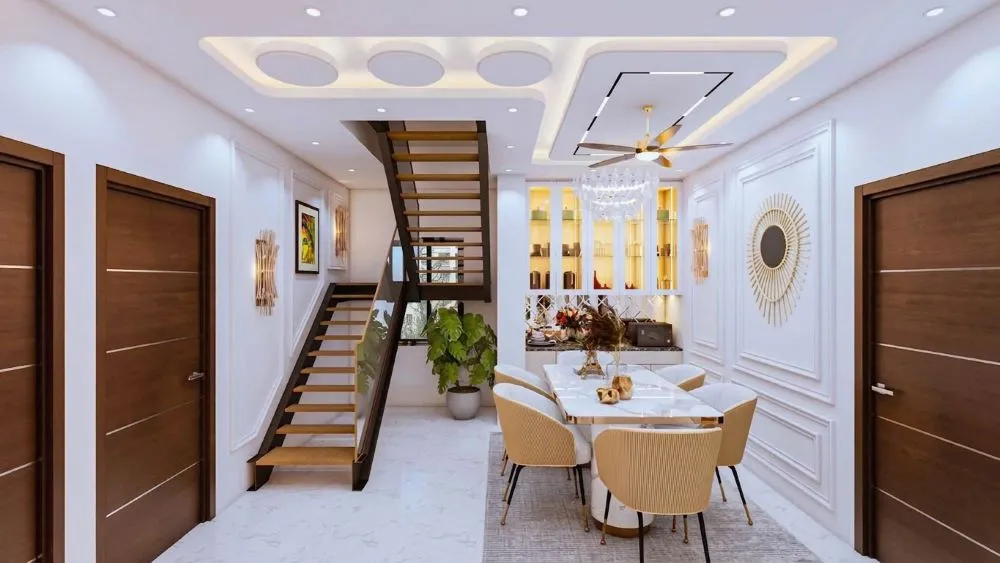
6. False Ceiling and Lighting Design
We design suitable ceiling layouts, recessed lighting, cove lighting, and decorative fixtures according to room height and intended use.
The objective is to create balanced illumination without unnecessary decorative complexity. Electrical work should be coordinated with qualified professionals where required.
7. 3D Interior Design and Visualization
3D visualization helps clients understand the proposed interior before execution. It can illustrate furniture arrangements, color palettes, materials, wall treatments, ceiling details, and lighting.
This service is particularly useful for full-apartment projects requiring a consistent design across multiple rooms. Deliverables depend on the selected package.
8. Complete Interior Design and Execution
Depending on the agreement, a complete project may include:
Space planning and concept development.
3D visualization and revisions.
Material and finish selection.
Custom furniture fabrication.
Modular kitchen installation.
Ceiling, lighting, and painting.
Installation and site coordination.
Final inspection and handover.
The scope, specifications, costs, responsibilities, and timeline should be documented before work begins.
Residential Interior Design in Bashundhara R/A
Thoughtfully planned residential interiors designed around your property, lifestyle, functional needs, and budget in Bashundhara R/A.
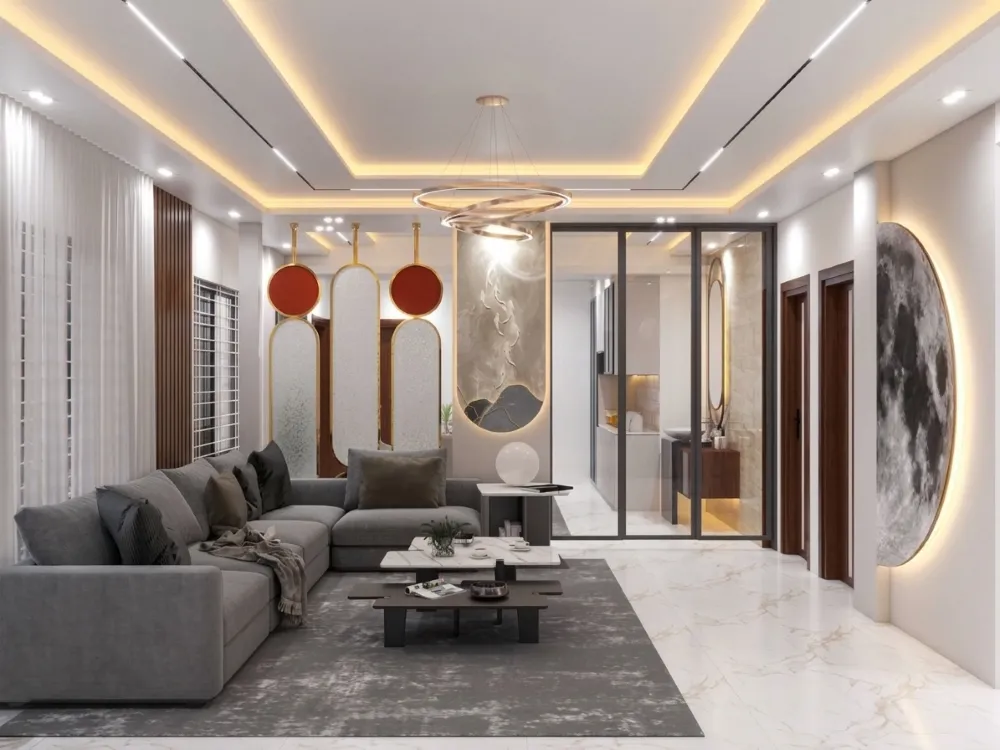
A home designed around the way you live.
Bashundhara offers residential properties with different layouts, sizes, and interior requirements. Our process begins by understanding how you intend to use your property, followed by practical planning for furniture, lighting, storage, materials, and finishes.
Interior solutions for different homes
Choose an approach that suits your property and project requirements.
Apartment Interior Design
We organize apartment interiors around furniture requirements, storage, lighting, and daily activities. Depending on the project, the scope may include:
- Living rooms and bedrooms
- Dining areas and kitchens
- Wardrobes and TV cabinets
- Ceilings and coordinated finishes
Luxury Apartment Interior Design
Luxury comes from thoughtful proportions, coordinated details, quality craftsmanship, and well-planned lighting, not simply expensive materials.
- Wood textures and selected stone finishes
- Custom cabinetry and upholstered furniture
- Decorative wall panels
- Layered ambient and accent lighting
Duplex and Large Residence Interior Design
Larger homes need a coordinated design approach across multiple rooms and floors, balancing openness, privacy, and movement.
- Double-height living rooms
- Staircases and connecting spaces
- Family lounges and guest bedrooms
- Lighting, furniture, and storage planning
Interior Design for Newly Purchased Apartments
Planning before major installation work can help reduce avoidable changes and support better decisions throughout the project.
- Prepare your floor plan and room measurements
- Collect design references and inspiration
- List furniture and storage requirements
- Set an approximate project budget
Commercial Interior Design in Bashundhara
Thoughtfully planned commercial interiors that support business operations, customer experience, staff movement, and brand identity.
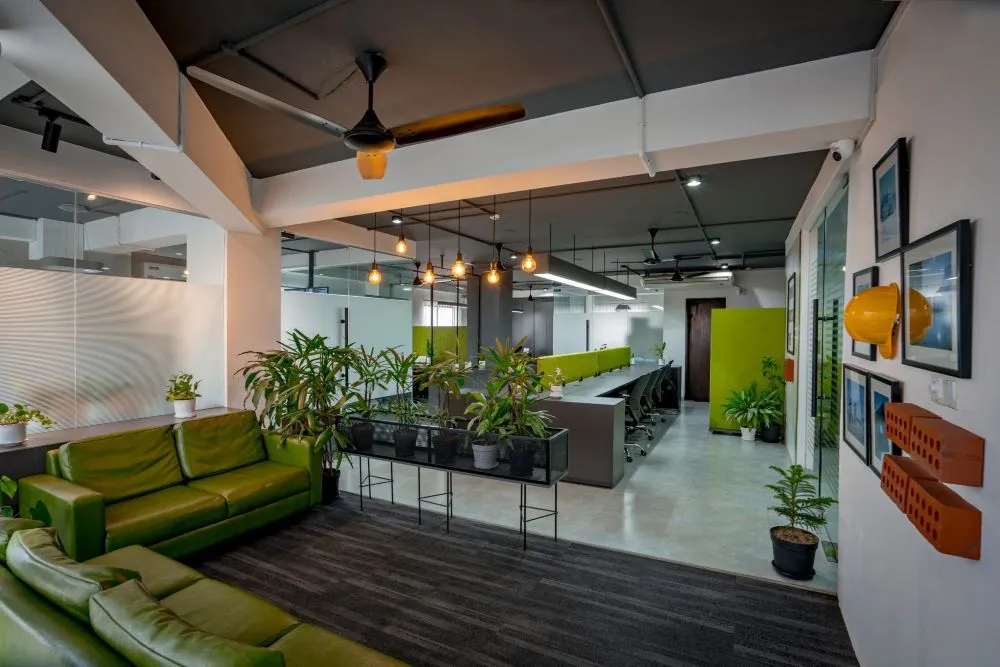
Better spaces for better business experiences.
Every commercial property has different operational needs. We begin by understanding your business, available space, customer expectations, and functional priorities before developing an interior design concept.
From workplace planning to product displays and customer-facing environments, our approach balances appearance, usability, and practical project requirements.
Design solutions for your business space
Office Interior Design
Create a practical workplace that supports collaboration, concentration, staff movement, and day-to-day operations.
DESIGN CONSIDERATIONS- Reception and waiting areas
- Workstations and meeting rooms
- Management cabins and storage
- Lighting, electrical connections, and finishes
Retail Shop and Showroom Interior Design
Plan an inviting retail environment that presents products clearly and makes the shopping journey easier to navigate.
DESIGN CONSIDERATIONS- Product visibility and display shelving
- Customer circulation and checkout areas
- Customized display units
- Lighting and back-of-house storage
Restaurant and Café Interior Design
Balance ambience, seating capacity, customer comfort, and operational efficiency in your dining environment.
DESIGN CONSIDERATIONS- Dining layouts and seating arrangements
- Service counters and customer circulation
- Atmospheric and functional lighting
- Wall finishes and coordinated materials
Clinics and Professional Spaces
Organize professional environments around visitor comfort, practical workflows, privacy, and everyday usability.
DESIGN CONSIDERATIONS- Reception counters and waiting areas
- Consultation rooms and storage
- Suitable finishes and practical layouts
- Coordination of specialist requirements
Planning beyond appearance
Restaurant kitchens, ventilation, plumbing, fire safety, accessibility, and specialist medical requirements should be assessed with qualified professionals where necessary, in line with applicable regulations.
Planning a commercial space in Bashundhara?
Discuss your business requirements, floor plan, and interior design goals with our team.
Our Interior Design Process
We follow a structured approach to help clients understand project requirements and make decisions with greater clarity. From the initial discussion to implementation, each stage is planned around your space, priorities, and agreed scope.
Initial Consultation
We discuss your property, preferred design style, functional requirements, project timeline, and estimated budget. This helps us understand your expectations before developing a suitable direction for the project.
Space Planning and Concept Development
We develop a suitable layout and interior concept based on your available space, lifestyle, or business operations. The goal is to balance visual appeal, functionality, movement, and practical everyday use.
3D Design and Material Selection
We prepare design visualizations and help you evaluate suitable finishes, colors, lighting, furniture, and materials according to the agreed scope. This gives you a clearer understanding of the proposed interior before implementation.
Budget and Project Planning
We review the proposed work, material choices, and project requirements to establish a clearer implementation plan. This stage helps define the intended scope and supports more informed decisions about priorities and costs.
Execution and Coordination
Where included in the contract, we coordinate with relevant professionals, suppliers, and site teams to support implementation according to the approved design. The specific responsibilities depend on the agreed project scope.
A clear process. Better-informed decisions. Every project follows an agreed scope, helping clients understand the design direction, material choices, budget, and implementation responsibilities.
Benefits of Professional Interior Design
Hiring an interior designer can help you make informed decisions, improve space utilization, and coordinate different project elements for a more functional and cohesive result.
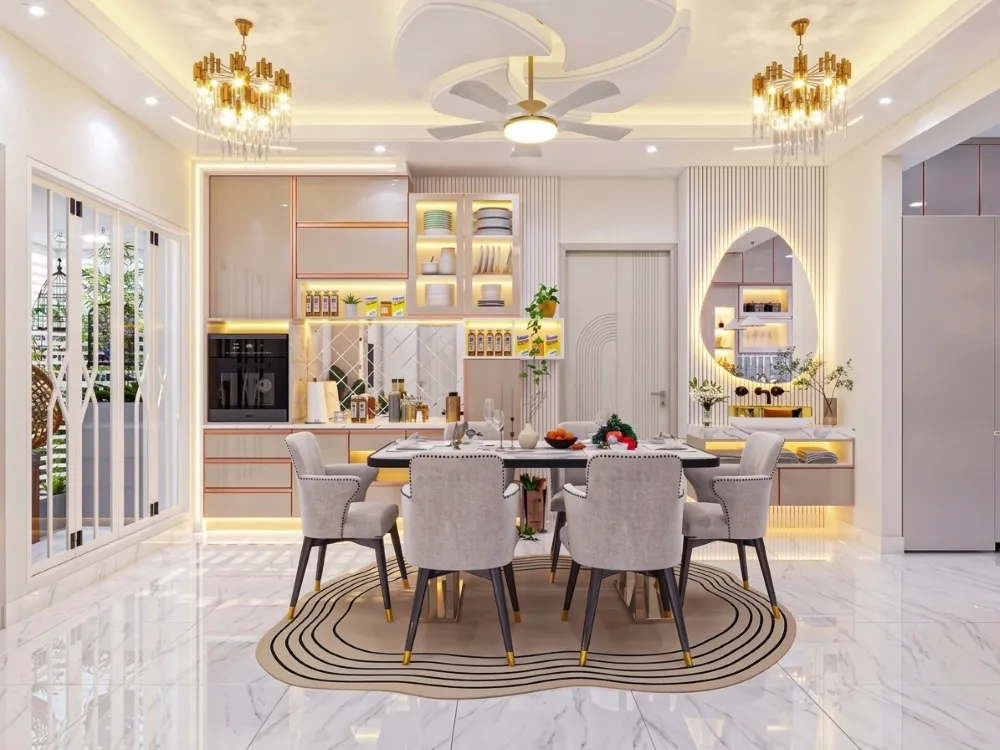
Beautiful spaces begin with better decisions.
Professional interior design brings together layout planning, material selection, lighting, furniture, and storage. Each element is considered as part of the overall space rather than in isolation.
Whether you are planning a home, office, or commercial property, a structured design process helps you evaluate options and make decisions based on your needs and priorities.
Six benefits that make a difference
Better Use of Space
Careful furniture placement, practical storage, and efficient circulation help make rooms more functional without unnecessary overcrowding.
Consistent Interior Style
Coordinating wall colors, furniture finishes, flooring, and lighting creates a cohesive appearance throughout your property.
More Informed Budget Decisions
Planning expenses together helps prioritize essentials such as kitchen cabinetry, wardrobes, and comfortable furniture before decorative upgrades.
Fewer Avoidable Changes
Reviewing layouts, measurements, material samples, and 3D visualizations before execution can help reduce preventable installation changes.
Improved Storage
Built-in wardrobes, kitchen organizers, shoe cabinets, and multifunctional furniture can improve organization around your household's needs.
Greater Everyday Comfort
Appropriate lighting, comfortable furniture, practical layouts, and suitable finishes contribute to a more usable living or working environment.
Frequently Asked Questions About Interior Design in Bashundhara
Find helpful answers to common questions about interior design costs, services, 3D visualization, custom furniture, project timelines, and working with Geometric Architect & Interiors in Bashundhara R/A.
Costs depend on property size, materials, furniture, and project scope. The pricing table provides illustrative estimates, but a project-specific quotation is necessary for accurate budgeting.
Yes. Depending on the agreed scope, services can include space planning, 3D visualization, custom furniture, kitchen design, ceiling work, lighting, painting, and installation coordination.
Yes. We consider furniture dimensions, storage, circulation, and room requirements to develop practical layouts for smaller apartments.
Yes. 3D visualization is available through applicable packages. The number of renders and revisions depends on the agreement.
Yes. Single-room projects and specialized services can be discussed separately, subject to project requirements.
We offer custom furniture design, including wardrobes, kitchen cabinets, TV units, shoe cabinets, study desks, and dressing tables. Specifications and costs should be confirmed before fabrication.
Timelines depend on property size, design approval, material availability, fabrication, and construction complexity. Confirm the estimated schedule before work begins.
Yes. Share your budget early so the design can prioritize essential work and suitable materials. Alternative specifications or phased execution may help manage costs.
We can discuss partial or complete interior renovation. Existing conditions and any required repairs or specialist work will affect the scope and cost.
Share your property location, approximate size, floor plan if available, preferred style, and expected budget. Our team can discuss the next steps.
Provide your floor plan, measurements, room requirements, design references, budget, and preferred timeline. Photographs are also helpful for renovation projects.
Not necessarily. Confirm whether 3D renders, technical drawings, and revisions are included in your selected package.
Contact Geometric Architect & Interiors
Whether you are furnishing a new apartment, renovating an existing residence, or developing a commercial space, Geometric Architect & Interiors can help you explore practical interior solutions.
Our approach combines customized planning, thoughtful material selection, 3D visualization, and functional design to suit your property and budget.
Contact Information
Reach out to discuss your interior design requirements.
Ready to transform your Bashundhara property?
Contact our team to discuss your requirements and take the first step toward a thoughtfully designed home or commercial space.