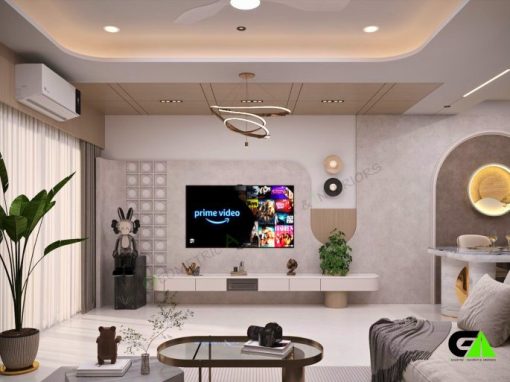
Modern Residence Interior Dhanmondi, Dhaka
Ready to transform your home? Talk to Dhaka’s trusted interior design experts.


Client Name
Mohammad Zahirul Islam
Location
House: 29/A, Road: 9/A, Dhanmondi, Dhaka;
Area
2,000 Sq. ft.
Type
Modern Residence Design
Budget
1800k BDT
KIND WORDS FROM OUR CLIENT
We had an excellent experience working with Geometric Architect & Interiors on our residence interior design in Dhanmondi. They designed our living room, 2 modern bedrooms, our child’s bedroom, dining area, and kitchen with exceptional creativity and attention to detail. The entire home now feels elegant, functional, and perfectly suited to our lifestyle. The team was professional, responsive, and delivered exactly what they promised. We are extremely happy with the final outcome and highly recommend them to anyone looking for a modern interior design company.

Your Dream Interior Await in Dhanmondi
Looking for residence interior design in Dhanmondi, Dhaka that holds up to daily life, not just to photos? This recently completed project is a good reference point. We designed and executed the full interior for a 2,000 sq ft residence on Road 9/A, Dhanmondi — living room, dining area, kitchen, two bedrooms, and a children’s room,on a budget of BDT 1,800,000 (18 lakh).
This post walks through the project room by room: the layouts, materials, and lighting choices that shaped it, along with what it actually cost. If you’re planning a residential interior design project of your own in Dhanmondi or elsewhere in Dhaka, use it as a benchmark for what’s possible.
Project at a Glance
| Detail | Info |
|---|---|
| Location | Road 9/A, Dhanmondi, Dhaka |
| Area | 2,000 sq ft |
| Style | Modern |
| Budget | BDT 1,800,000 (18 lakh) |
| Scope | Living room, dining area, kitchen, 2 bedrooms, children’s bedroom |
| Design & execution | Geometric Architect & Interiors |
Why More Dhanmondi Homeowners Are Investing in Modern Interior Design
Dhanmondi is one of Dhaka’s most established residential neighbourhoods, with a mix of older apartment buildings and newer developments. Most of our clients here are working with flats handed over with basic, builder-grade finishes , plain walls, minimal storage, standard lighting — and want an interior that actually reflects how they live.
That’s really the brief behind every residential interior design project we take on: use the available space efficiently, keep the material palette calm and cohesive, and let lighting do a lot of the design work rather than relying on bulky furniture. All three ideas repeat throughout this project.
Living Room Interior Design: An Open, Layered Layout
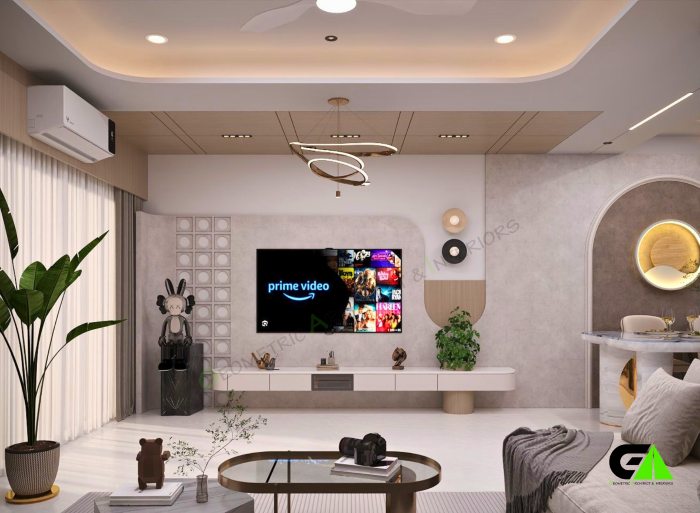
The living room was designed as part of an open floor plan flowing into the dining area and kitchen, which helps a 2,000 sq ft home feel larger and works well for entertaining. A few details define the space:
- A layered false ceiling in wood-tone panelling with cove lighting and recessed spots, anchored by a sculptural ring-style pendant light.
- A backlit abstract wall panel behind the sectional sofa, in warm terracotta, mocha, and grey tones, that doubles as the room’s main art piece.
- A grey L-shaped sectional sofa with mixed cushions, paired with two smaller marble-top coffee tables instead of one large one — a flexible layout for compact living rooms.
- An arched, backlit circular mirror niche that visually connects the living area to the dining space beyond.
Dining Area Design: A Feature Wall Worth Sitting Next To
The dining space sits inside an arched wall niche with a circular, backlit decorative mirror as the focal point — a detail that turns a simple dining nook into a design feature in its own right. A marble-top dining table with brass-toned legs is paired with quilted brown upholstered chairs, while a ceiling fan with integrated cove lighting keeps the space comfortable without extra fixtures.
Modern Kitchen Design: Built for Everyday Cooking
The kitchen uses an L-shaped modular layout — a practical choice for mid-sized Dhaka apartments, where counter space and storage both matter. The design includes:
- Matte white cabinetry paired with a dark stone countertop for contrast and easy upkeep.
- A textured, stone-look backsplash that adds interest without competing with the cabinetry.
- Glass-front upper cabinets for display, mixed with closed storage for everyday items.
- A separate tall pantry unit with a built-in microwave niche, open wood-tone shelving, and space for a refrigerator, keeping the main cooking zone clutter-free.
Bedroom Interior Design: Two Different Personalities
We designed two adult bedrooms for this home and gave each one a distinct identity rather than repeating the same look twice.
Bedroom 1: Calm and Marble-Led
This bedroom leans into a soft, hotel-like palette: large-format marble wall tiles, an upholstered bed with a backlit circular medallion above the headboard, and full-height wardrobes in cream with a warm wood-tone accent strip running through the doors. A small dressing nook, indoor plants, and sheer curtains complete a room that feels calm without feeling empty.
Bedroom 2: Curved Panelling and a Media Wall
The second bedroom takes a slightly bolder approach: a curved, backlit wood headboard wall as the main feature, a marble wall with framed art opposite, and a dedicated media wall with a mounted TV, LED accent lighting, and built-in display shelving. It’s a good example of designing a bedroom that doubles as a small entertainment space — a request we get often from younger clients and couples.
Children’s Bedroom: Playful, Colourful, and Space-Smart
The children’s room was the most fun part of this residential interior design project. We used a loft-style bunk bed — a lower bed in soft pink with an upper sleeping platform in teal blue, connected by a built-in staircase that doubles as storage. Channel-tufted teal wall panels behind the loft bed add texture, while a playful terrazzo-pattern floor keeps the room from feeling too matched or serious. It’s a layout that gets the most out of a compact footprint, which matters in most Dhaka apartments where a dedicated play area isn’t always an option.
Design Elements That Tie the Whole Home Together
A few choices repeat across every room in this project, and they’re a useful checklist for anyone planning a modern interior design in Dhanmondi or elsewhere in Dhaka:
- Layered ceiling design — false ceilings with cove lighting in every major room, adding depth without dropping the ceiling height too much.
- A warm, neutral material palette — marble, wood-tone laminate, and soft greys and creams, so rooms feel connected even with different accent colours.
- Backlighting as a design tool — used behind wall panels, mirrors, and headboards throughout, instead of relying only on ceiling lights.
- Custom storage — full-height wardrobes and a dedicated kitchen pantry unit, sized around the family’s actual storage needs rather than standard dimensions.
What Residential Interior Design Costs in Dhanmondi, Dhaka
This project — a full 2,000 sq ft home covering the living room, dining area, kitchen, two bedrooms, and a children’s room — was completed for BDT 1,800,000 (18 lakh), which works out to roughly BDT 900 per sq ft.
That figure covers design, materials, and execution for a modern interior with custom ceiling work, backlit feature walls, modular kitchen cabinetry, and made-to-order wardrobes and beds. Costs for residence interior design in Dhaka vary depending on:
- Total area and number of rooms
- Level of customisation (modular versus fully custom furniture)
- Material choices — laminate versus veneer versus marble, for example
- The amount of false ceiling and lighting work involved
If you’re budgeting for your own project, this is a fair benchmark for a full modern interior at a similar scope — though we’d recommend a free consultation to get a number specific to your apartment.
Why Choose Us for Residential Interior Design in Dhanmondi
We work on residential interior design projects across Dhaka, with a strong focus on Dhanmondi and the surrounding neighbourhoods. A few things clients tend to mention after a project like this one:
- One team, start to finish — design, material selection, and execution are all handled in-house, so there’s a single point of contact throughout.
- Designs built around the floor plan you actually have, not a generic template — every wardrobe, ceiling detail, and layout in this project was custom to this apartment.
- Clear budgeting up front — we scope projects against a defined budget, like the BDT 1,800k for this home, so there are no surprises mid-project.
Frequently Asked Questions
How much does residence interior design cost in Dhanmondi, Dhaka?
It depends on the size and scope of the project, but as a benchmark, this 2,000 sq ft home (living room, dining, kitchen, and three bedrooms) came to BDT 1,800,000 — roughly BDT 900 per sq ft. Get in touch for a quote based on your specific apartment.
How long does a project like this take to complete?
A full home interior design project of this size typically takes a few months from design finalisation to handover, depending on the level of customisation and how quickly materials are sourced.
Do you design individual rooms, or only full apartments?
Both. While this project covered a full 2,000 sq ft home, we also take on single-room projects — a bedroom, kitchen, or living room redesign — for clients in Dhanmondi and across Dhaka.
What’s the difference between modular and custom interior design?
Modular design uses pre-manufactured units in standard sizes, which is faster and often more affordable. Custom design — like the wardrobes and beds in this project — is built to the exact dimensions and style of your space. Most of our projects use a mix of both.
Do you only work in Dhanmondi, or other parts of Dhaka too?
We’re based in Dhaka and take on residential interior design projects across the city. Dhanmondi is simply one of the areas we work in most often.
Successfully Completed Projects in Dhanmondi