
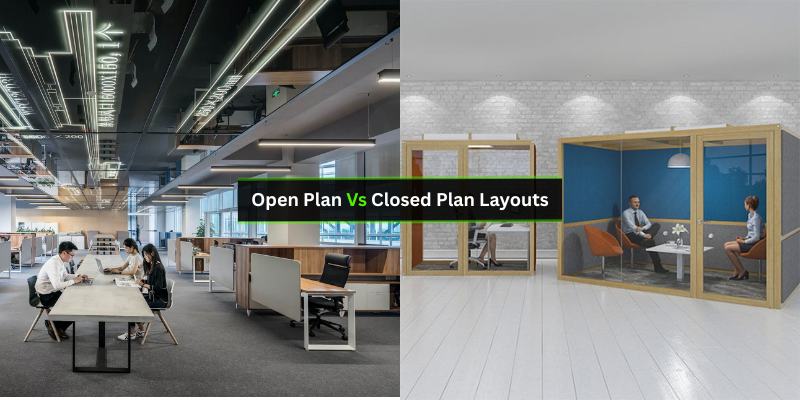
Are you struggling to decide between an open plan or closed plan layout for your home or office? Choosing the right layout can change how you live, work, and connect with others every day.
Imagine walking into a space that either sparks creativity and collaboration or offers peace and privacy exactly when you need it. This article will help you understand the real benefits and challenges of both open and closed plans, so you can make the best choice for your lifestyle and goals.
Keep reading—you’re about to discover which layout fits your needs perfectly.
Open Plan Layout Features
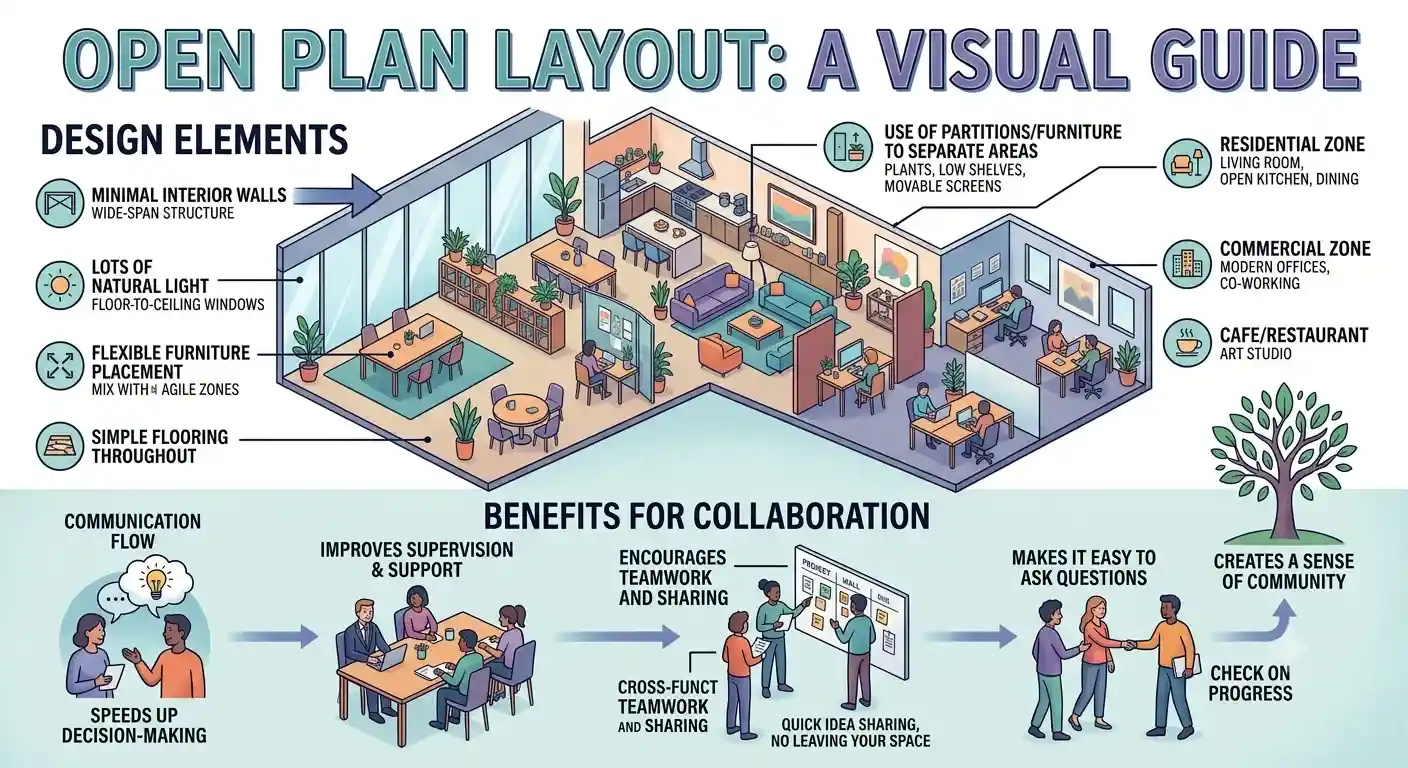
An open plan layout is a design where large spaces have few or no walls. It allows people to work or live together in a shared area.
This layout is common in offices and homes that want a more social and flexible space.
Design Elements
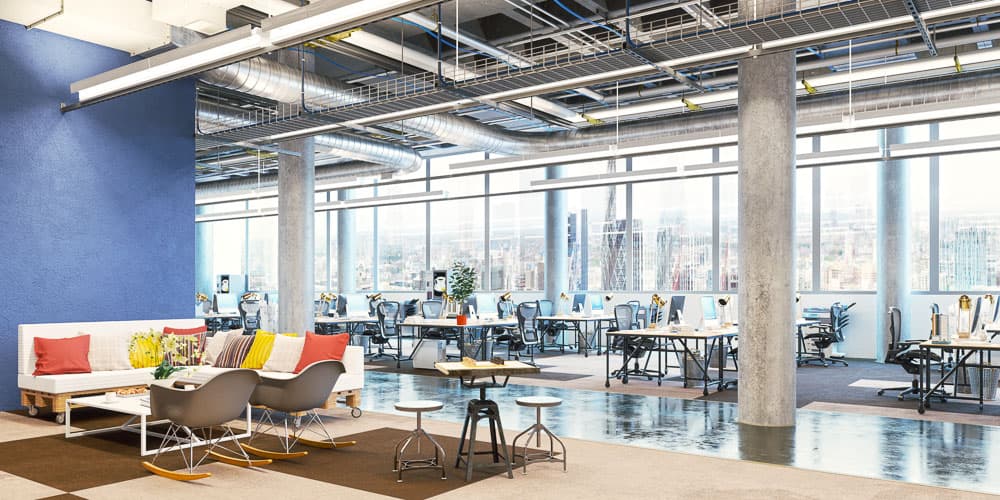
Open plan layouts use wide, open spaces with little division. They often include large windows and natural light.
Furniture is arranged to create zones without walls. This setup helps keep the space feeling large and airy.
- Minimal or no interior walls
- Use of partitions or furniture to separate areas
- Lots of natural light
- Flexible furniture placement
- Simple flooring that runs throughout
Common Uses
Open plan layouts work well in offices, homes, and public spaces. They suit places where people need to see and talk to each other easily.
This layout is popular in creative studios, co-working spaces, and living rooms combined with kitchens or dining areas.
- Modern offices
- Co-working spaces
- Living rooms with open kitchens
- Cafes and restaurants
- Art studios
Benefits For Collaboration
Open plan layouts help people work together better. They remove barriers and make communication easier.
People can share ideas quickly and check on each other’s progress without leaving their space.
- Encourages teamwork and sharing
- Makes it easy to ask questions
- Improves supervision and support
- Creates a sense of community
- Speeds up decision-making
Closed Plan Layout Features
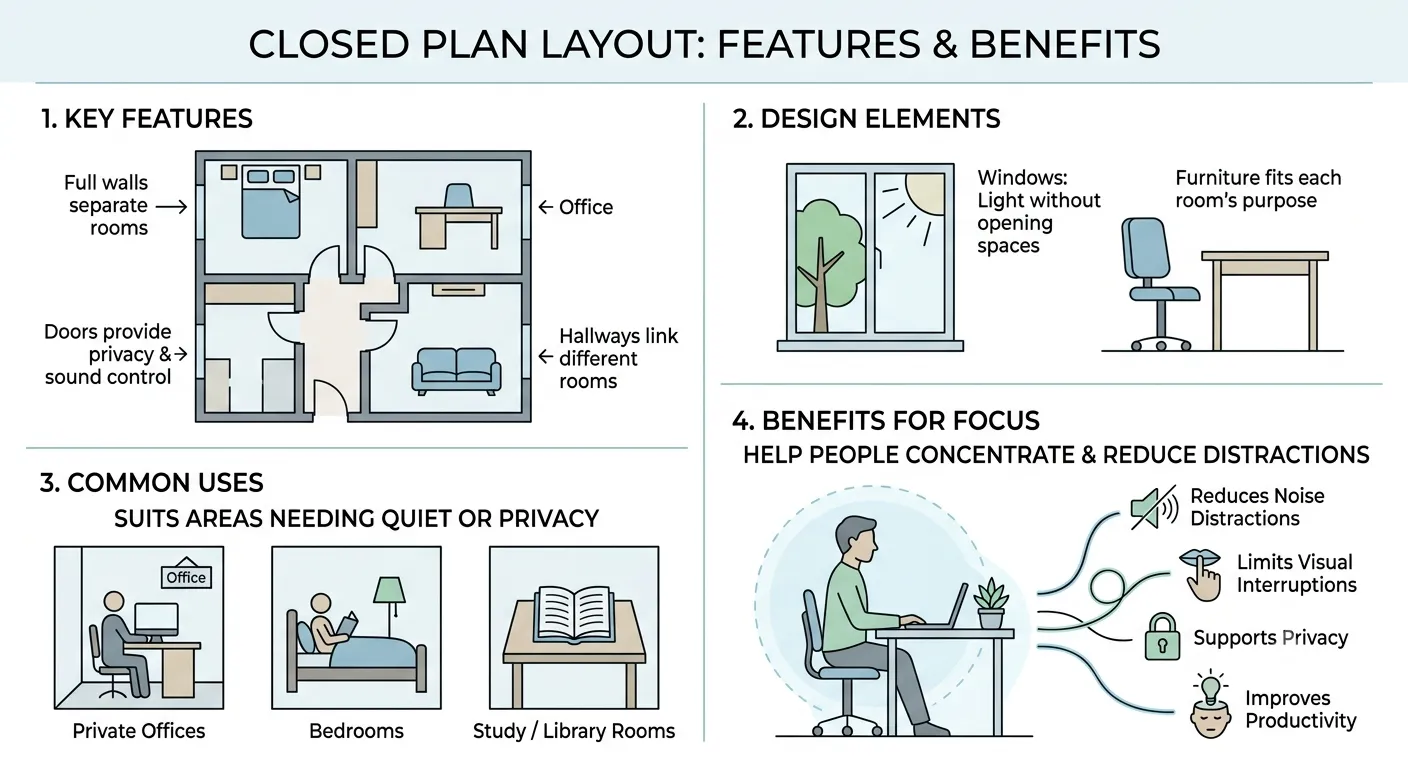
Closed plan layouts use walls to separate rooms. Each space has its own purpose and privacy.
This layout limits noise and distractions. It is common in homes and offices needing quiet areas.
Design Elements
Closed plans have full walls, doors, and corridors. These design elements create distinct rooms.
Windows connect rooms to natural light without opening spaces. Furniture is arranged to fit each room’s function.
- Full walls separate rooms
- Doors provide privacy and sound control
- Hallways link different rooms
- Windows allow light but keep rooms separate
- Furniture fits each room’s purpose
Common Uses
Closed layouts are often found in offices and homes. They suit areas needing quiet or privacy.
Rooms like bedrooms, studies, and private offices benefit from closed layouts. This design helps reduce noise and interruptions.
- Private offices in workplaces
- Bedrooms in homes
- Study or library rooms
- Meeting rooms requiring confidentiality
- Spaces needing controlled lighting and sound
Benefits For Focus
Closed plans help people focus by limiting distractions. Walls block noise and visual interruptions.
These layouts create a quiet environment. They allow better concentration and privacy for work or rest.
- Reduces noise from other rooms
- Limits visual distractions
- Supports privacy during work or rest
- Helps maintain a calm environment
- Improves productivity in workspaces
Impact On Employee Productivity
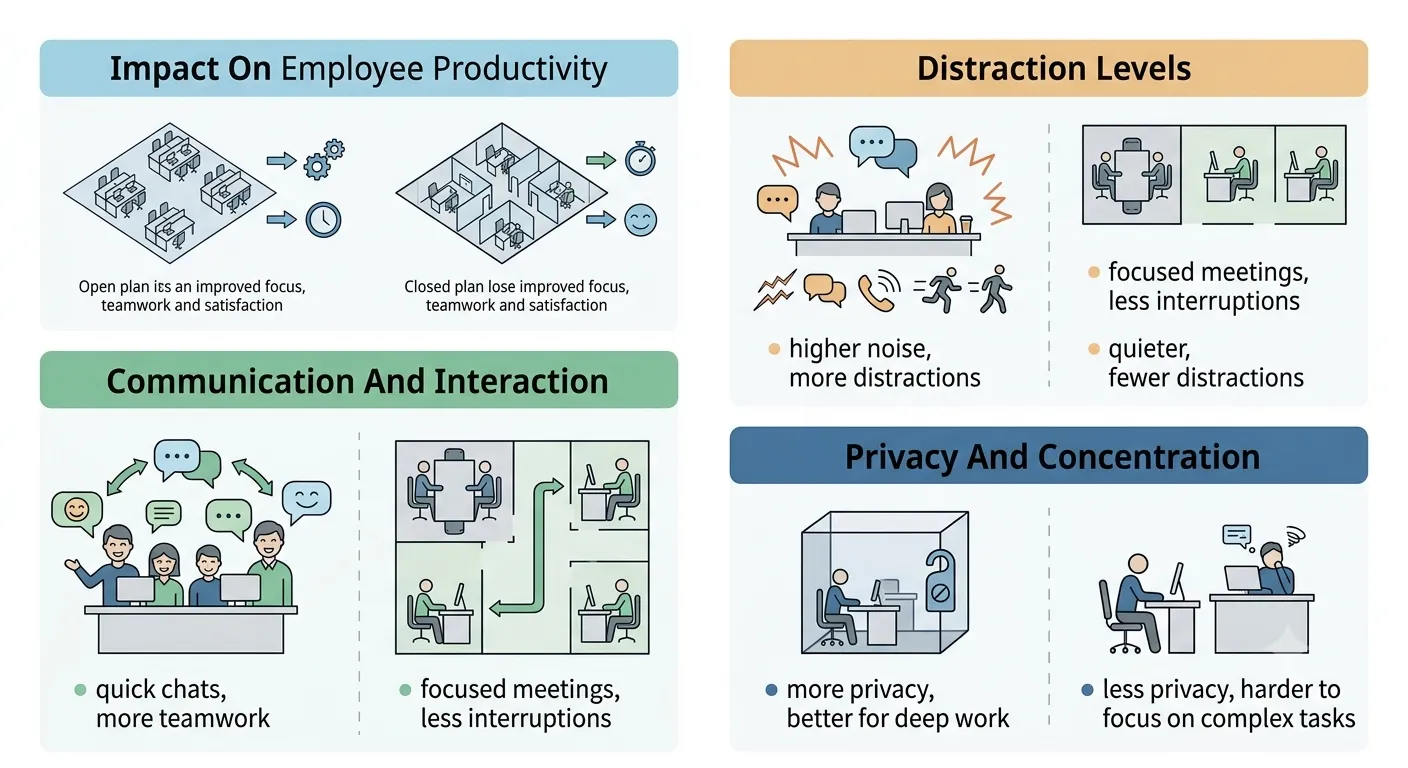
Office layout affects how well employees work. Open and closed plans each change work habits.
Choosing the right layout helps improve focus, teamwork, and satisfaction.
Communication And Interaction
Open plans let employees talk and share ideas easily. This can speed up teamwork.
Closed plans give less chance to chat but allow planned meetings. Some workers prefer this.
- Open plan: quick chats, more teamwork
- Closed plan: focused meetings, less interruptions
Distraction Levels
Open plans have more noise and movement. This can distract workers from tasks.
Closed plans reduce noise and interruptions. Employees often find it easier to concentrate.
- Open plan: higher noise, more distractions
- Closed plan: quieter, fewer distractions
Privacy And Concentration
Closed plans offer private spaces. Employees can work on sensitive tasks without disturbance.
Open plans limit privacy. Workers may find it hard to focus on detailed work.
- Closed plan: more privacy, better for deep work
- Open plan: less privacy, harder to focus on complex tasks
Effect On Employee Well-being
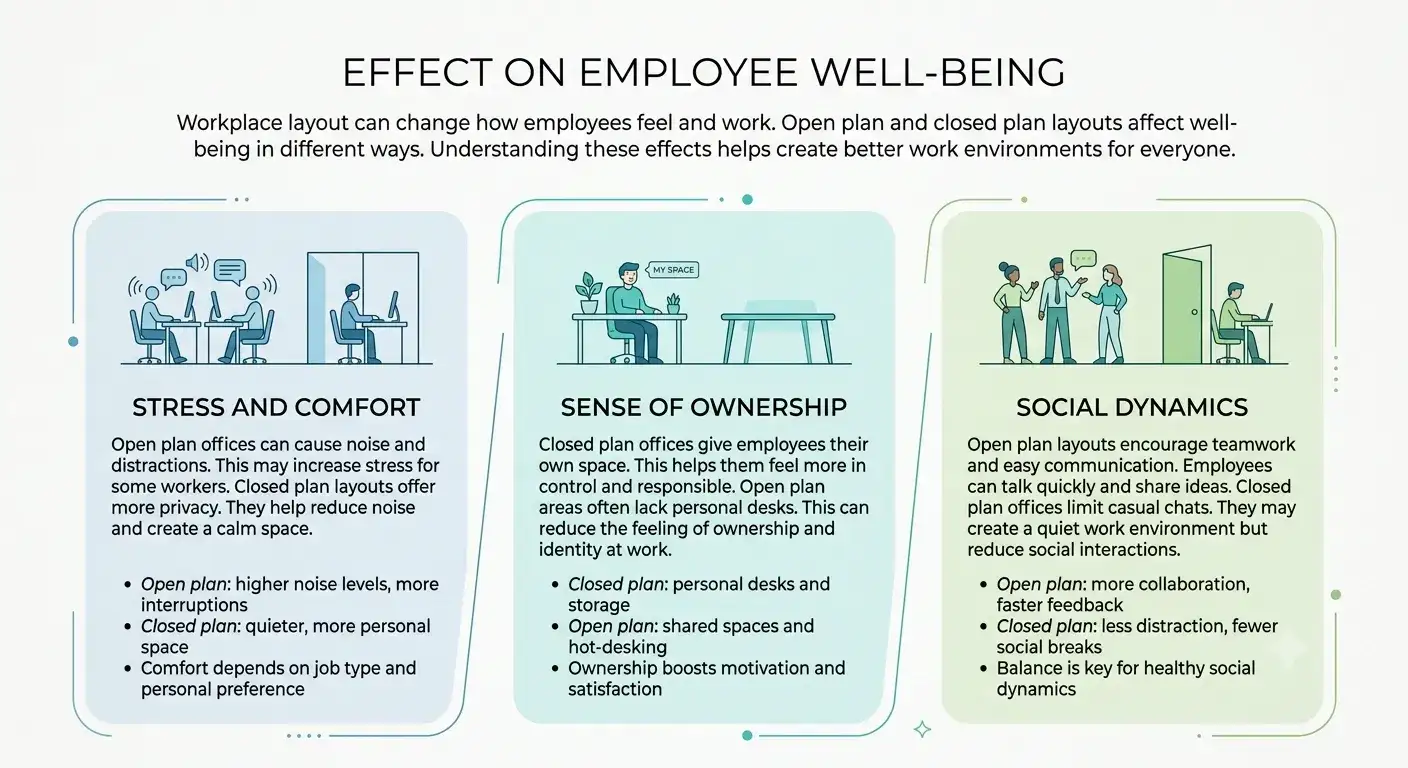
Workplace layout can change how employees feel and work. Open plan and closed plan layouts affect well-being in different ways.
Understanding these effects helps create better work environments for everyone.
Stress And Comfort
Open plan offices can cause noise and distractions. This may increase stress for some workers.
Closed plan layouts offer more privacy. They help reduce noise and create a calm space.
- Open plan: higher noise levels, more interruptions
- Closed plan: quieter, more personal space
- Comfort depends on job type and personal preference
Sense Of Ownership
Closed plan offices give employees their own space. This helps them feel more in control and responsible.
Open plan areas often lack personal desks. This can reduce the feeling of ownership and identity at work.
- Closed plan: personal desks and storage
- Open plan: shared spaces and hot-desking
- Ownership boosts motivation and satisfaction
Social Dynamics
Open plan layouts encourage teamwork and easy communication. Employees can talk quickly and share ideas.
Closed plan offices limit casual chats. They may create a quiet work environment but reduce social interactions.
- Open plan: more collaboration, faster feedback
- Closed plan: less distraction, fewer social breaks
- Balance is key for healthy social dynamics
Technology And Workspace Design
Workspace design has changed a lot because of new technology. Companies choose between open plan and closed plan layouts. Each layout affects how people use technology at work.
Understanding these layouts helps create better work environments. Technology plays a big role in shaping these spaces.
Adaptation To Digital Tools
Open plan offices often need tools that support group work. People use video calls and shared screens to communicate easily. Closed plan offices focus on tools for privacy and focus.
Both layouts require good Wi-Fi and power access. Technology must fit the space to help workers stay productive.
Flexible Workspaces
Flexible workspaces let employees choose where to work. Open areas with movable furniture support this idea. Closed rooms offer quiet spots for focused tasks.
- Use adjustable desks and chairs
- Include booking systems for rooms
- Provide mobile devices and chargers
Hybrid Layout Models
Hybrid layouts combine open and closed plans. They create zones for teamwork and quiet work. Technology helps switch easily between these zones.
Smart systems control lighting and sound. Employees use apps to find free desks or rooms. This balance improves comfort and productivity.
Industry-specific Preferences
Open plan and closed plan layouts suit different industries in unique ways. Each field picks a layout that fits its work style and goals.
Understanding these preferences helps design spaces that improve work and comfort for employees.
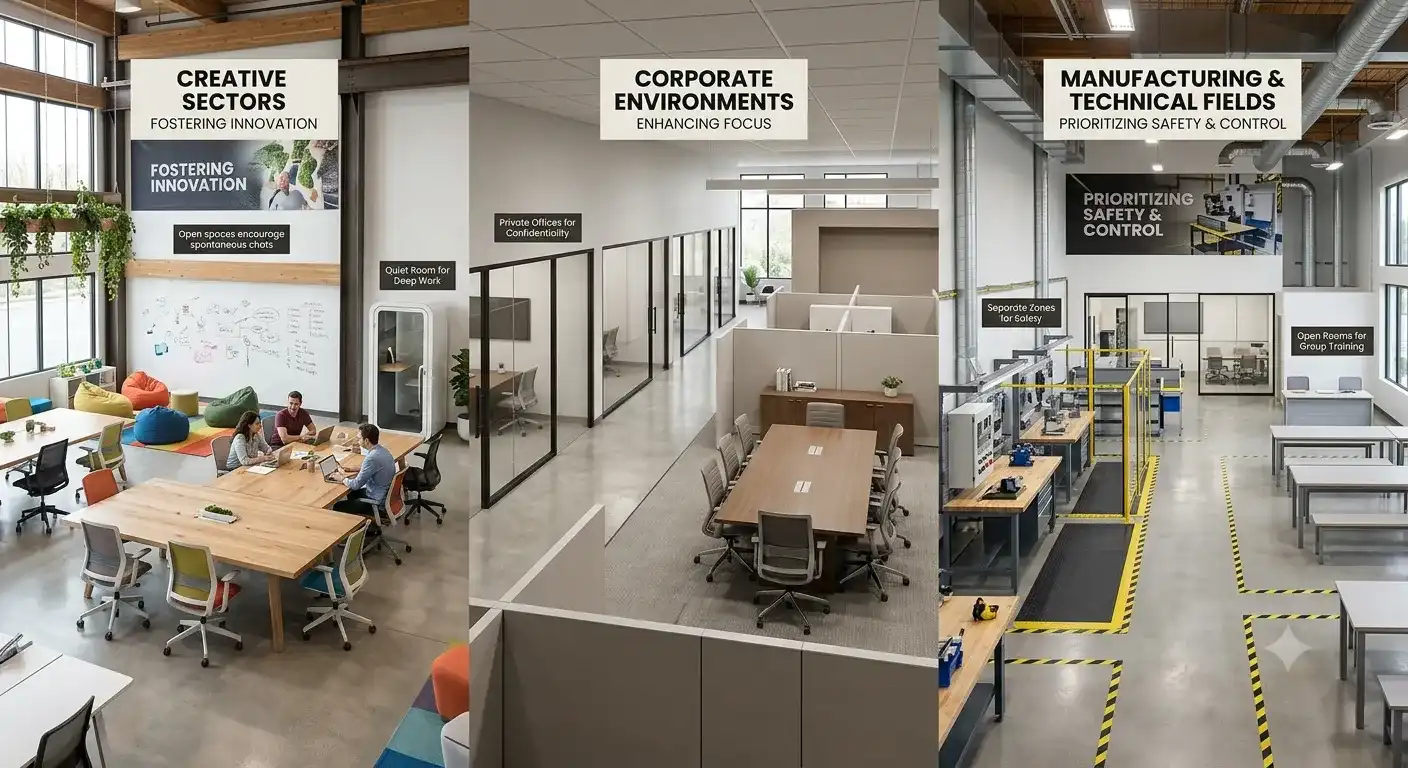
Creative Sectors
Creative industries like advertising and design often prefer open plan layouts. These spaces boost teamwork and idea sharing.
Open areas make it easy to collaborate and inspire creativity. Still, some quiet zones are useful for focused tasks.
- Open spaces encourage spontaneous chats
- Flexible seating supports different projects
- Quiet rooms help with deep work
Corporate Environments
Many corporate offices prefer closed plan layouts. Private offices and cubicles help with concentration and confidentiality.
Closed spaces reduce noise and distractions. They also support formal meetings and phone calls.
- Private offices protect sensitive information
- Meeting rooms support team discussions
- Reduced noise improves focus
Manufacturing And Technical Fields
Manufacturing and technical jobs often use closed plan layouts for safety and control. Clear separation of work zones is important.
These layouts help limit noise and protect workers. Open areas are used for team meetings or training sessions.
- Separate zones improve safety
- Closed spaces reduce noise exposure
- Open rooms allow group training
Cost And Space Efficiency
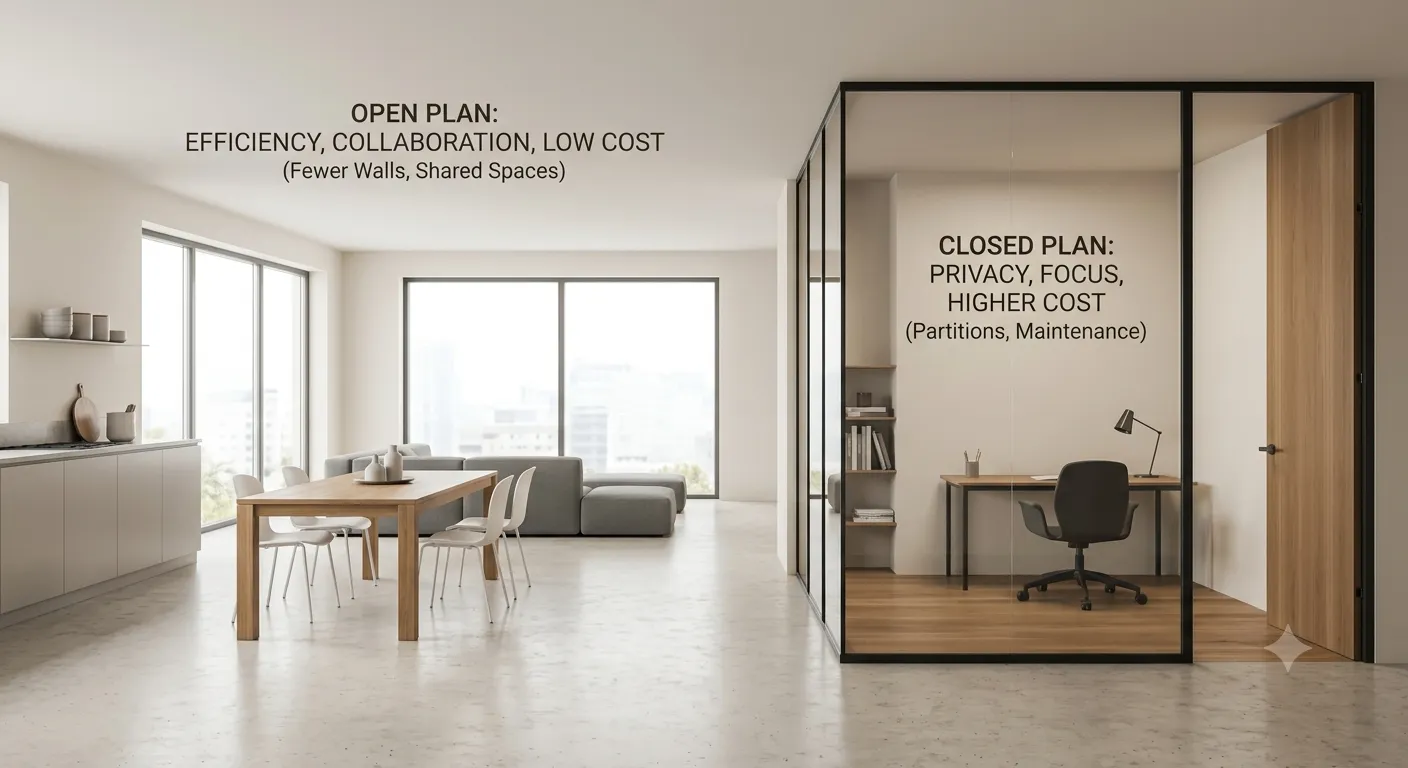
Choosing between open plan and closed plan layouts affects costs and space use. Each layout has pros and cons.
Understanding setup costs, space use, and maintenance helps pick the right design for your needs.
Initial Setup Costs
Open plan layouts usually cost less to build. They need fewer walls and less construction work.
Closed plan layouts require more walls, doors, and sometimes extra wiring. This raises costs.
- Open plan: fewer materials, simpler design
- Closed plan: more materials, detailed partitions
- Furniture costs vary but can be higher in closed plans
Space Utilization
Open plans use space efficiently. They allow flexible layouts and easy changes.
Closed plans divide space into rooms. This can limit flexibility but offers privacy.
- Open plan: large, shared spaces
- Closed plan: separate, private rooms
- Open layouts suit collaboration; closed layouts suit focus
Long-term Maintenance
Open plans are easier to maintain. Fewer walls mean less cleaning and repair.
Closed plans need more upkeep. Walls, doors, and separate systems add to maintenance.
- Open plan: simpler cleaning and repairs
- Closed plan: higher maintenance due to multiple rooms
- Costs rise with complexity of the layout
Choosing The Right Layout
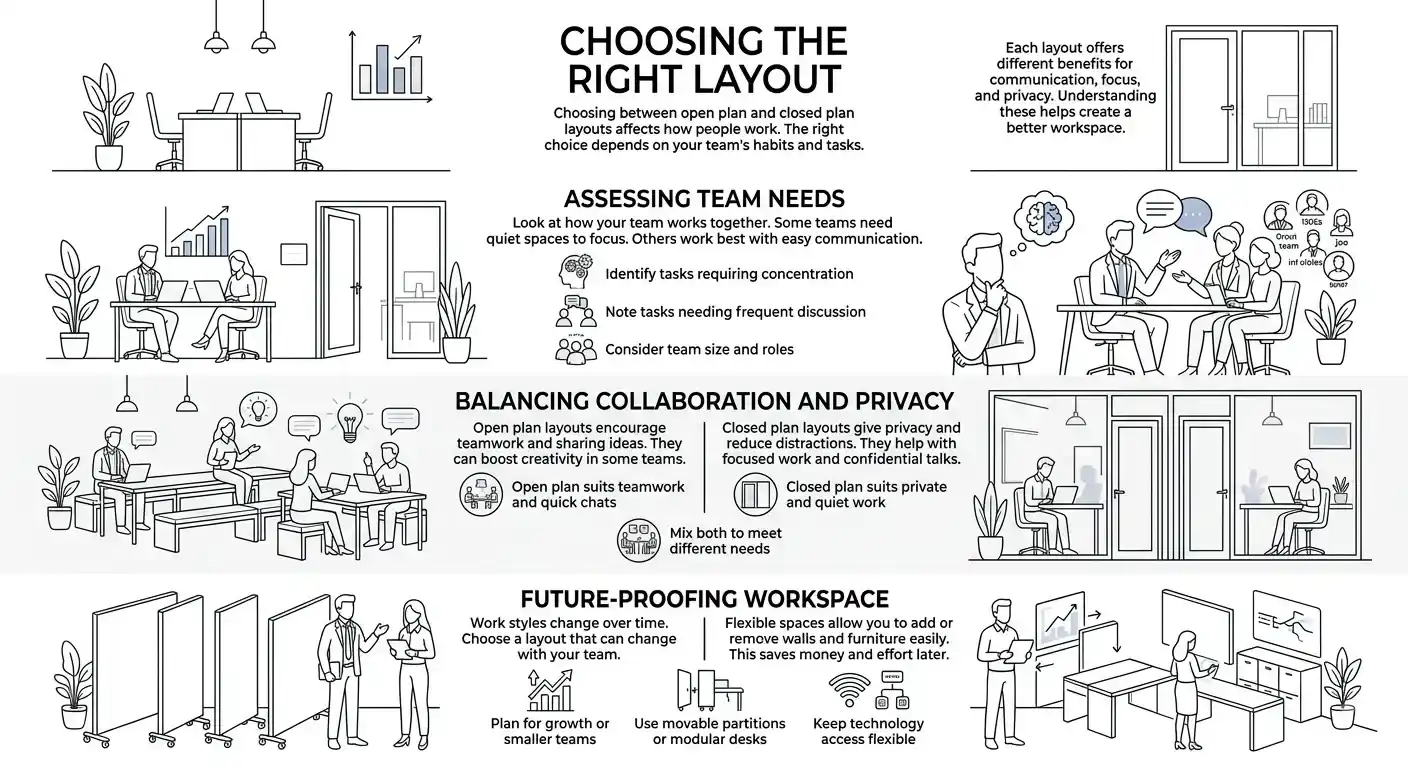
Choosing between open plan and closed plan layouts affects how people work. The right choice depends on your team’s habits and tasks.
Each layout offers different benefits for communication, focus, and privacy. Understanding these helps create a better workspace.
Assessing Team Needs
Look at how your team works together. Some teams need quiet spaces to focus. Others work best with easy communication.
Think about the tasks your team does daily. Do they need meetings or individual work? This guides your layout choice.
- Identify tasks requiring concentration
- Note tasks needing frequent discussion
- Consider team size and roles
Balancing Collaboration And Privacy
Open plan layouts encourage teamwork and sharing ideas. They can boost creativity in some teams.
Closed plan layouts give privacy and reduce distractions. They help with focused work and confidential talks.
- Open plan suits teamwork and quick chats
- Closed plan suits private and quiet work
- Mix both to meet different needs
Future-proofing Workspace
Work styles change over time. Choose a layout that can change with your team.
Flexible spaces allow you to add or remove walls and furniture easily. This saves money and effort later.
- Plan for growth or smaller teams
- Use movable partitions or modular desks
- Keep technology access flexible
Frequently Asked Questions
What Is An Open Plan Layout?
An open plan layout has few or no walls, creating a large shared space for work or living.
How Does A Closed Plan Layout Benefit Privacy?
Closed plan layouts use walls or partitions, providing more privacy and less noise distraction.
Which Layout Improves Team Communication Better?
Open plan layouts encourage easy talking and quick sharing of ideas among team members.
Are Closed Plans Better For Focus And Concentration?
Yes, closed plans reduce noise and interruptions, helping people focus on tasks better.
How Do Open And Closed Plans Affect Natural Light?
Open plans allow more natural light to spread, while closed plans may block light in rooms.
Conclusion
Choosing between open plan and closed plan layouts depends on needs. Open plans encourage interaction and flexibility. They suit lively and collaborative environments. Closed plans offer privacy and focus. Ideal for quiet and concentrated workspaces. Each layout has unique benefits.
Consider your lifestyle or business needs carefully. Balance is key for an effective space. Think about comfort, productivity, and personal preference. Your choice impacts work and relaxation. Evaluate the pros and cons of each. Make an informed decision for a functional space.
Both layouts serve different purposes. Select what aligns best with your goals.
Related post

Top 10 Interior Design Companies in Dhaka, Bangladesh
Dhaka's interior design industry has changed significantly over the past few years. Homeowners are looking beyond basic...
Creative Office Workstation Ideas: Boost Productivity with Style
Your workspace shapes how you work. Imagine walking into your office and feeling instantly inspired, focused, and comfortable....
Modern Vs Traditional Interior Design: Ultimate Style Showdown
Are you struggling to decide between modern and traditional interior design for your space? Your home reflects who you are, and...
Modular Kitchen Vs Custom Kitchen: Ultimate Guide to Choose Right
Are you planning to upgrade your kitchen but feeling stuck between choosing a modular kitchen or a custom kitchen? Your kitchen...