
Office Interior Design in Dhaka — Where Your Brand Comes to Life
Transform your workspace into a productivity powerhouse. Geometric Architect & Interiors delivers complete office interior design and fit-out solutions across Dhaka — on time, on budget, and built to last.
8+ Years Experience
300+ Projects Delivered
Satisfaction Guaranteed
Serving All of Bangladesh
Our office interior clients









Why Your Office Interior Matters More Than You Think
Your office is an extension of your brand. Your culture and your goals reside there, as do your clients and your employees. Without you saying a word, clients make decisions about your company and employees can feel your energy or the lack thereof.
In Dhaka, competition is fierce. Startups and corporates go toe-to-toe, and every inch is precious. There is no room for error with office design. Now, more than ever, choosing the right design has a significant strategic impact.
Since 2018, Geometric Architect & Interiors (GAI) has designed and delivered office spaces across Dhaka. We know that smart design, paired with durable materials, and consideration of ergonomics is integral in a city like Dhaka. We have worked on everything from small startups to large, multi-floor offices and have the ability to place your design ideology in spaces that best accommodate your firm.
Your office design can be as unique as your company, we make sure of that from the first idea to the final key.
What a Well-Designed Office Does for Your Business
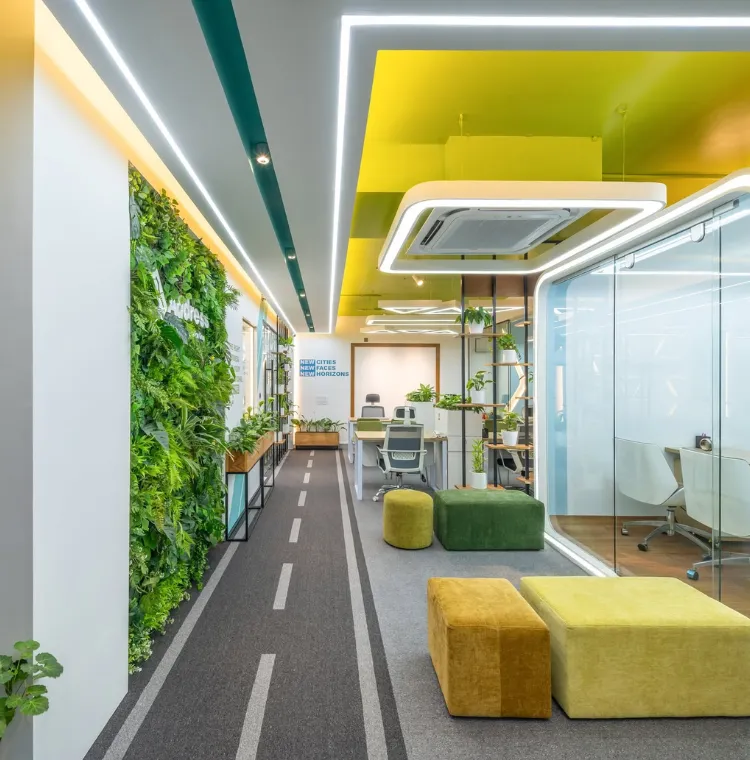
Walk into any poorly designed office in Dhaka, and you will feel it immediately—the cramped corridors, the workstations squeezed in without a real plan, and the reception desk that looks like it was an afterthought. It is easy to dismiss these things as cosmetic. But here is what eight years of designing offices across Dhaka has taught us: the physical workspace has a direct, measurable impact on how a business performs.
Clients form opinions the moment they step through your door. Talented employees decide whether they want to stay or leave based in part on the environment around them. And in Dhaka, where commercial rent in areas like Gulshan, Banani, or Mohakhali comes at a premium, a poorly planned layout means you are literally paying for space that does not work.
Getting the office design right is a business decision, not just an aesthetic one.
At GAI, we do not sell you a ready-made package. We sit down with you and understand your team, your clients, and your way of working—and then we design an office that genuinely fits your business.
What Changes When Your Office is Properly Designed
Most business owners think about office design in terms of how it looks. What we have consistently seen across our projects is that the real impact goes much deeper than aesthetics. Here is what actually shifts:
Your team does better work. When people are not fighting bad lighting, cramped desks, or noisy open areas with no acoustic consideration, they focus better. Ergonomic workstations and well-zoned spaces reduce the kind of low-grade fatigue that chips away at output without anyone noticing it.
Clients take you more seriously. A sharp, cohesive reception and boardroom communicate professionalism that no amount of marketing material can replicate. We have had clients tell us that certain deals moved forward partly because of the impression their office made. It matters more than people admit.
You waste less space — and less money: In Dhaka, space costs real money. Our space planning process identifies how to extract maximum functional value from your floor area — whether that means 15 workstations or 50, one meeting room or five. Nothing sits unused.
You can grow without breaking the design. We design office interiors with growth in mind. Modular workstation systems, flexible partition configurations, and planned electrical capacity mean that when your team doubles in size, you are expanding — not rebuilding from scratch.
Your brand lives inside your walls. Colours, materials, graphics, signage—these are not decorative decisions. They are brand decisions. When your office looks and feels coherent, your clients and employees absorb your brand at a subconscious level every day.
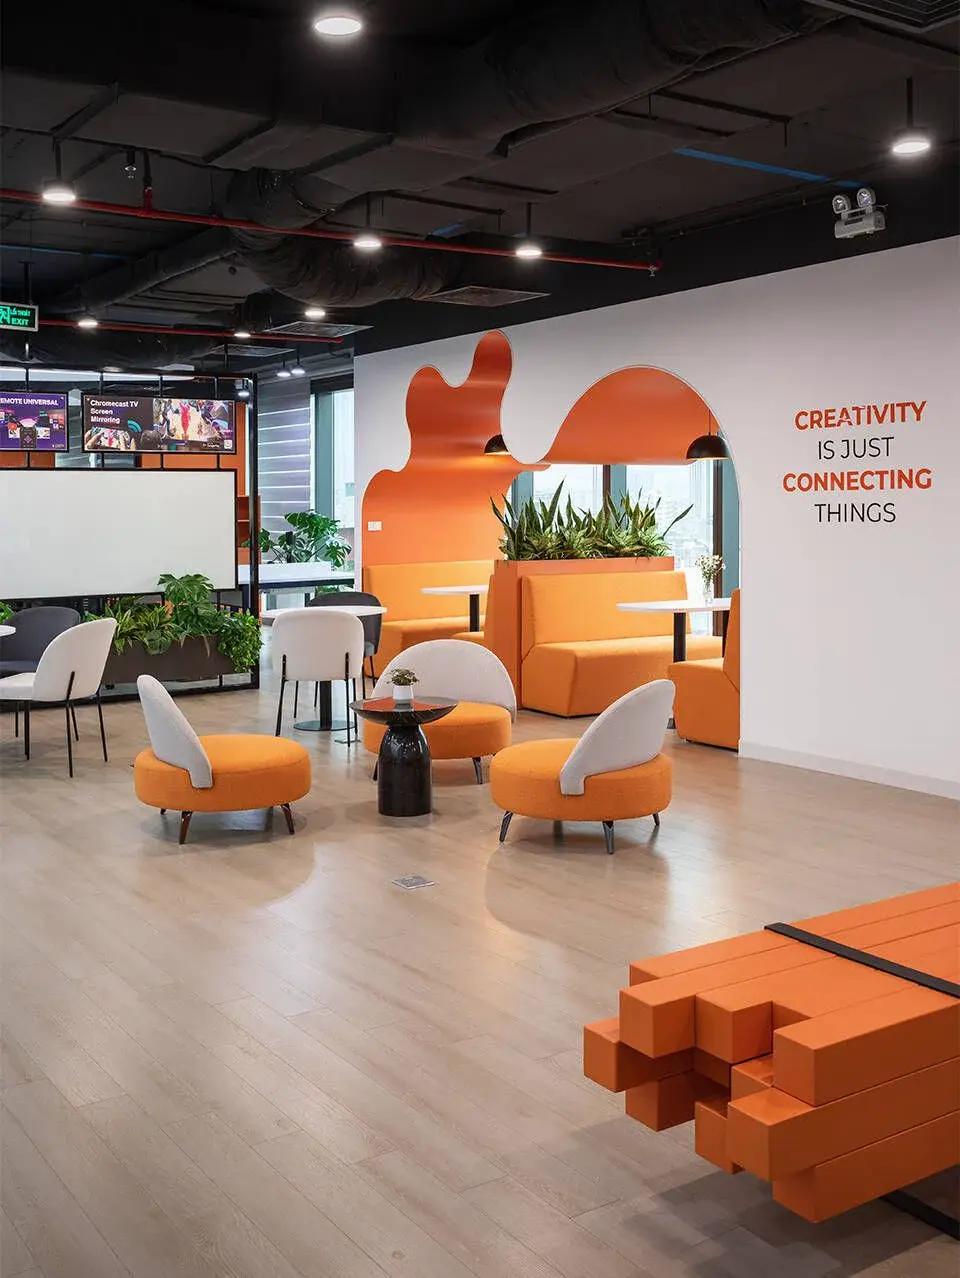
Our Office Interior Design Services in Dhaka
What We Design and Build — Our Full Office Interior Services

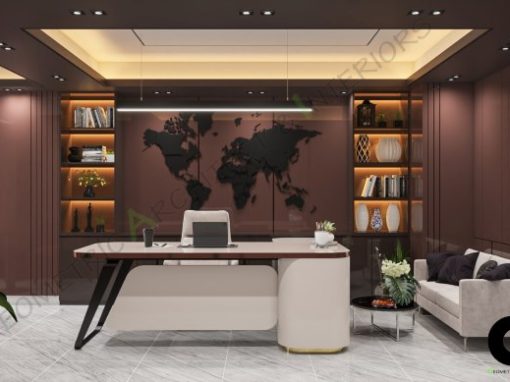
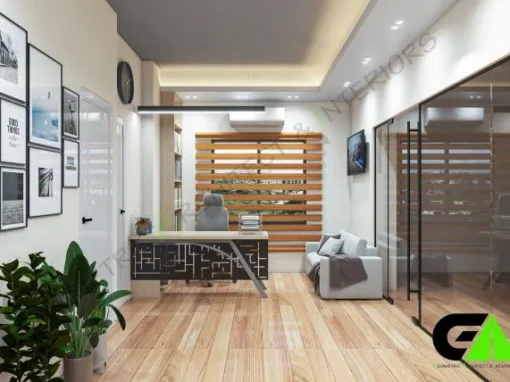
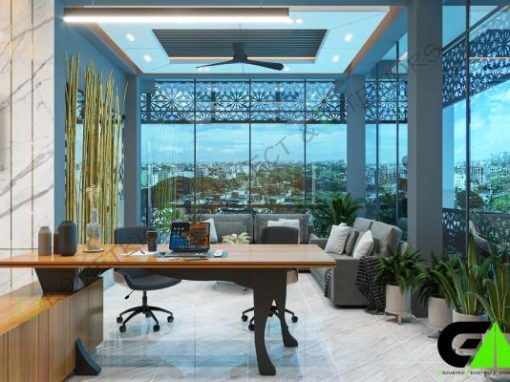
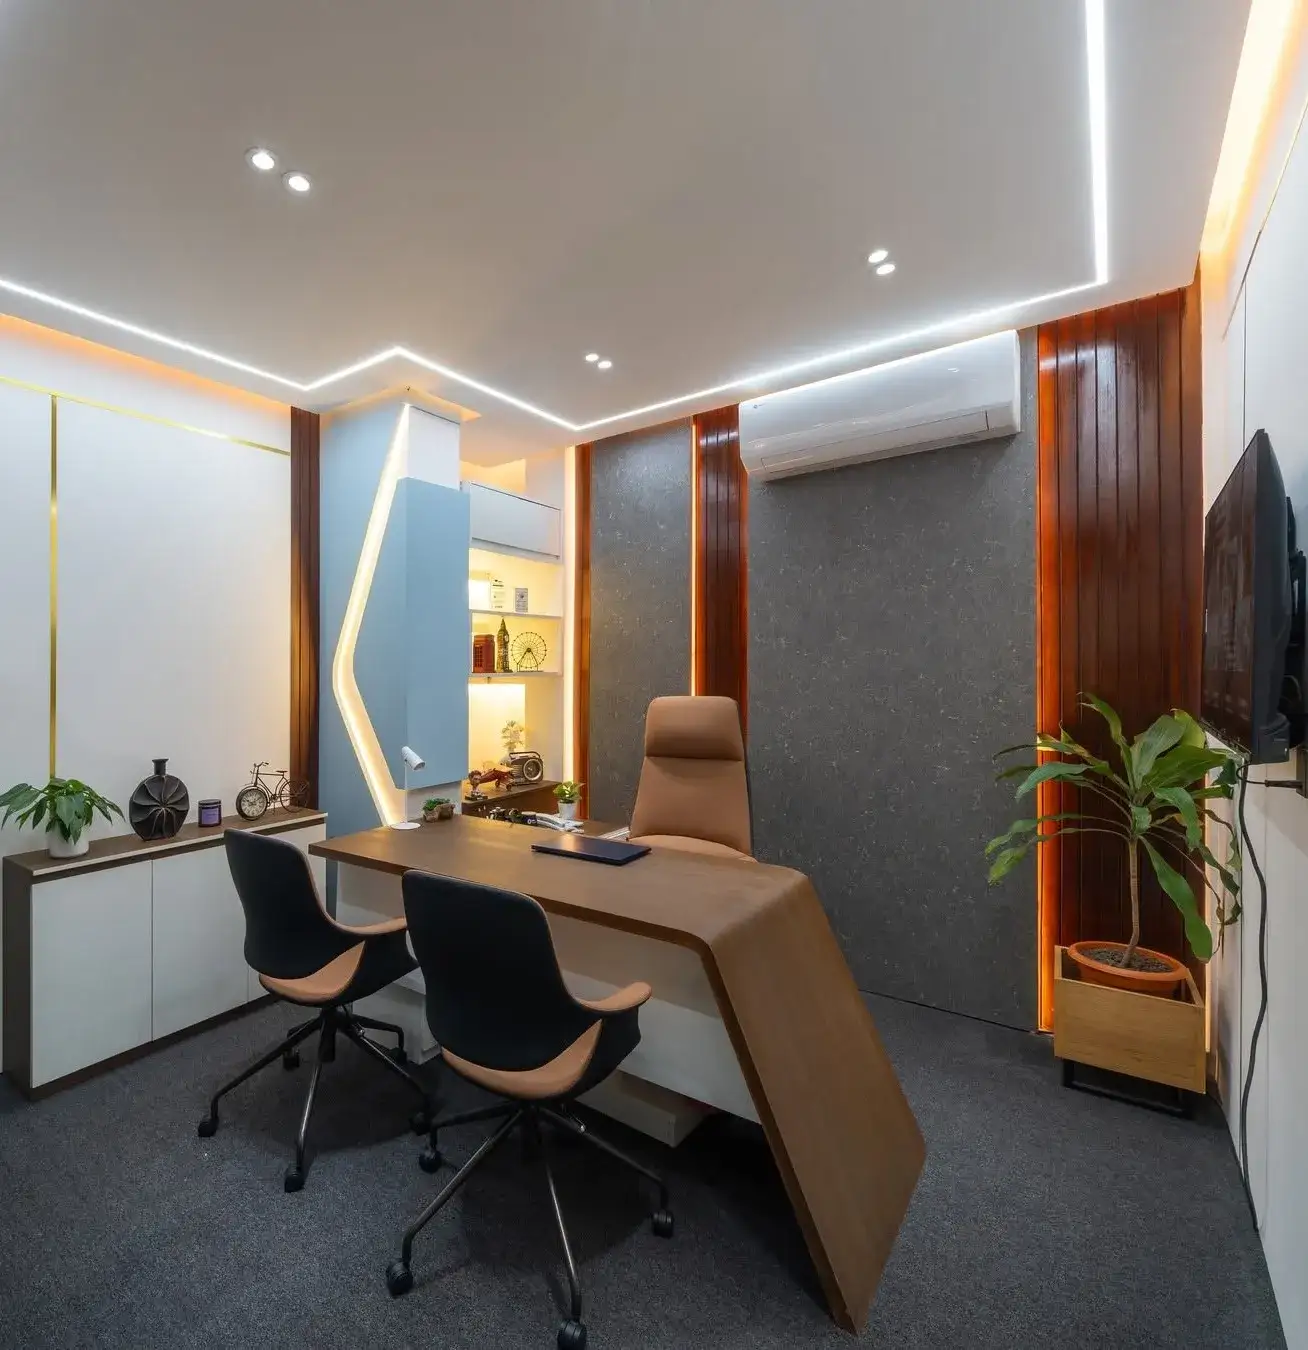
CEO / MD Room Design

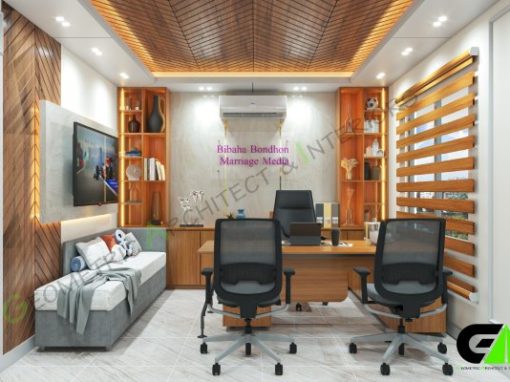

The MD or CEO cabin needs to do two things well: command respect and support long hours of serious work. We have seen too many executive rooms in Dhaka that are heavy on expensive furniture but light on planning — the desk is the wrong size for the room, the lighting is harsh, there is nowhere sensible to have a private conversation.
Our approach starts with function. What does the person in this room actually do all day? From there, we work through furniture scale, storage, lighting layers, acoustic treatment, and the finishing details that make the room feel authoritative without being cold.
Design elements we address:
- Executive desk and chair positioned for ergonomics and proportion
- Built-in storage cabinets and display shelving
- Acoustic treatment for conversation privacy
- Layered lighting — ambient base, task light over the desk, accent where appropriate
- Wall finishes and artwork aligned with the company’s brand language
- A small meeting corner where the floor area allows
Office Reception Area Design
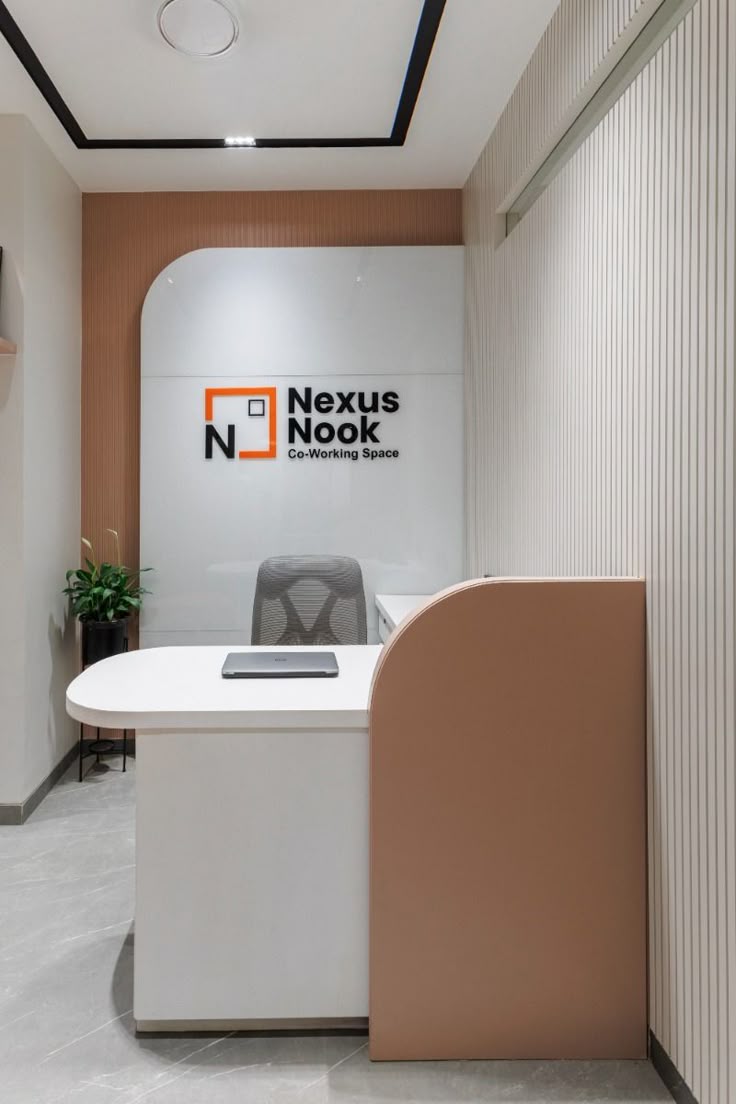

Think of your reception as the cover of a book. People will judge it, even when they know they should not. A cluttered, dim, or generic reception sends a message. So does one that is considered, well-lit, and on-brand.
We design reception areas that are easy to move through, comfortable to wait in, and visually consistent with the rest of your office identity. The reception desk is usually the focal point; we treat it as a piece of architecture, not a piece of furniture.
What we address in every reception project:
- A reception desk designed to carry your corporate identity
- Guest seating that is actually comfortable, not just presentable
- Brand palette applied through wall finishes, signage, and lighting
- Company logo installation with appropriate accent lighting behind or above it
- Clear sight lines for the receptionist and logical entry flow
- Materials specified for durability — reception areas take more wear than anywhere else in an office
- Clean, hidden cable and storage solutions at the front desk
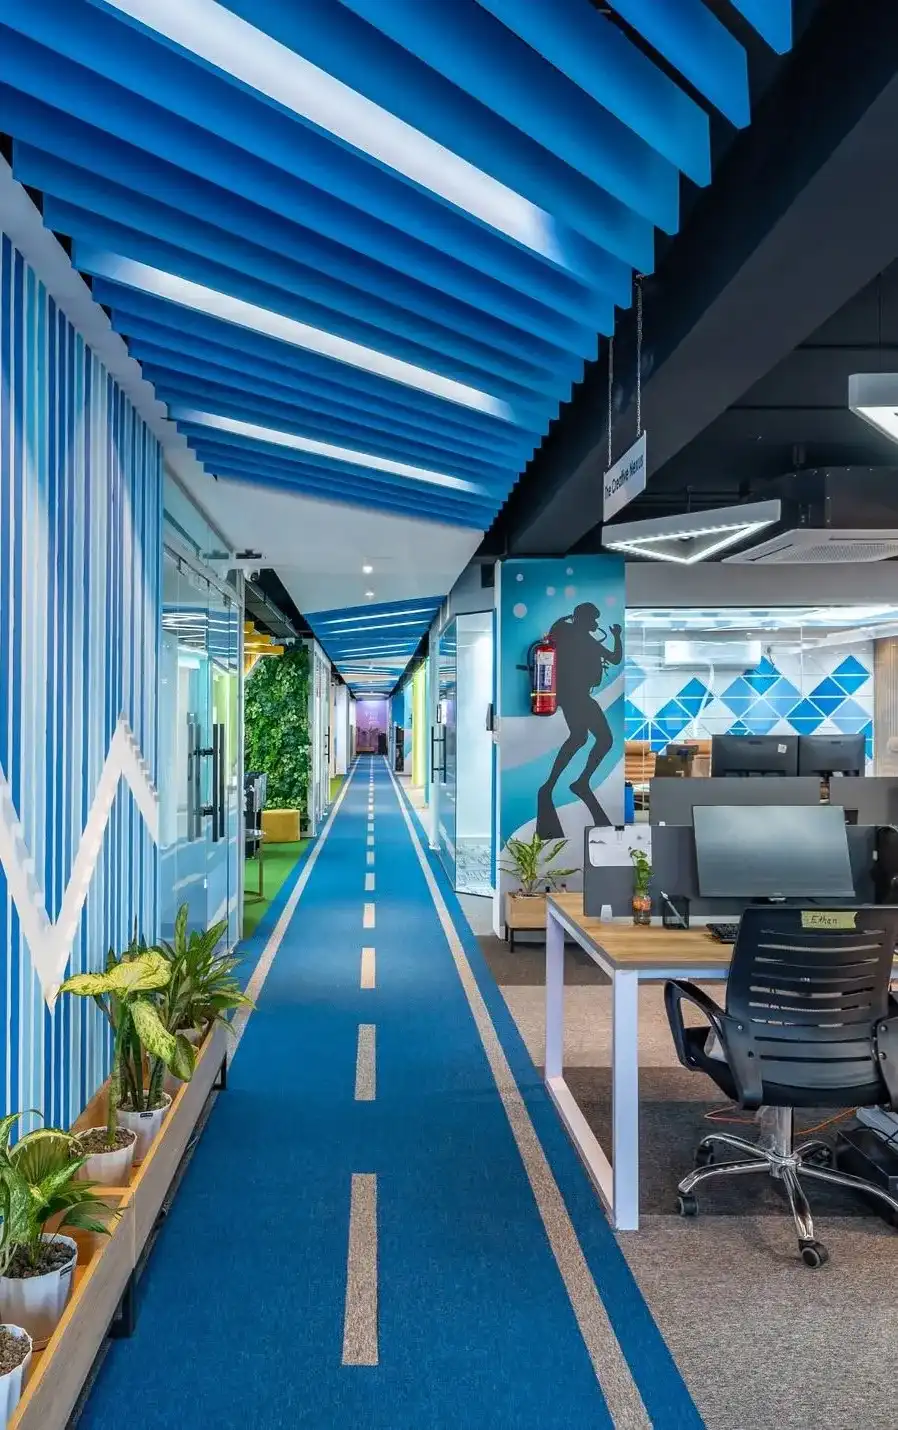
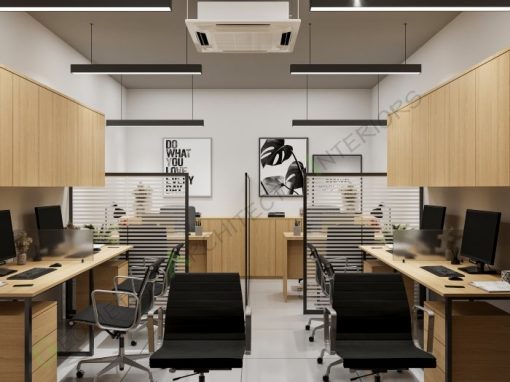
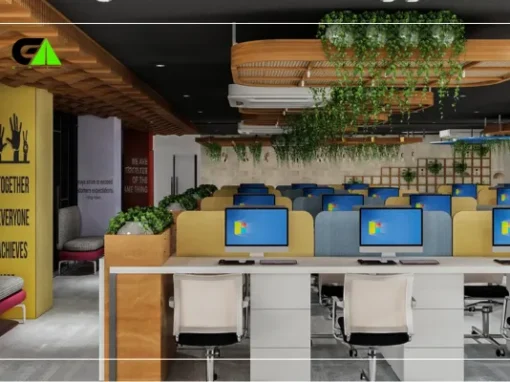
Workstation Design and Layout
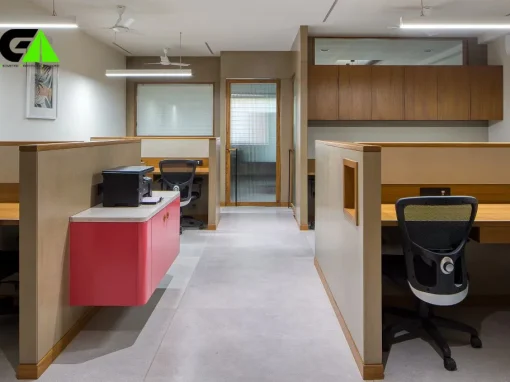
Your team spends 40-plus hours a week at their workstations. That single fact makes workstation design the most consequential decision in any office interior project. Get it wrong and you are looking at back pain complaints, noise conflicts, poor collaboration, and people quietly updating their CVs.
We offer four configurations depending on how your team actually works:
Open-Plan Workstations Works well for teams with high collaboration needs and a culture of transparency. The challenge is managing acoustics and avoiding a setup where everyone can hear everything. We address this through considered furniture arrangement, desk-level acoustic screens, and material choices that keep noise at a manageable level.
Focused-Plan Workstations Built for roles that require concentration — finance, legal, data analysis, writing. Higher privacy panels, personal storage at each position, and monitor placement that reduces visual distraction. The team stays close but the work stays private.
Joint-Plan Workstations For two-to-three-person teams that work side by side on shared tasks. Connected desktops with adjustable configurations make shared workflows easier without the noise of a fully open layout.
Group-Plan Workstations Designed for larger departments that need both individual output and regular team interaction. We integrate small collaborative zones within the workstation cluster, so the team does not have to book a conference room every time three people need to review something together.
All our workstation systems are specified with Dhaka’s humidity and heat patterns in mind. Cable management is built into the design from the start — not figured out after the fact.
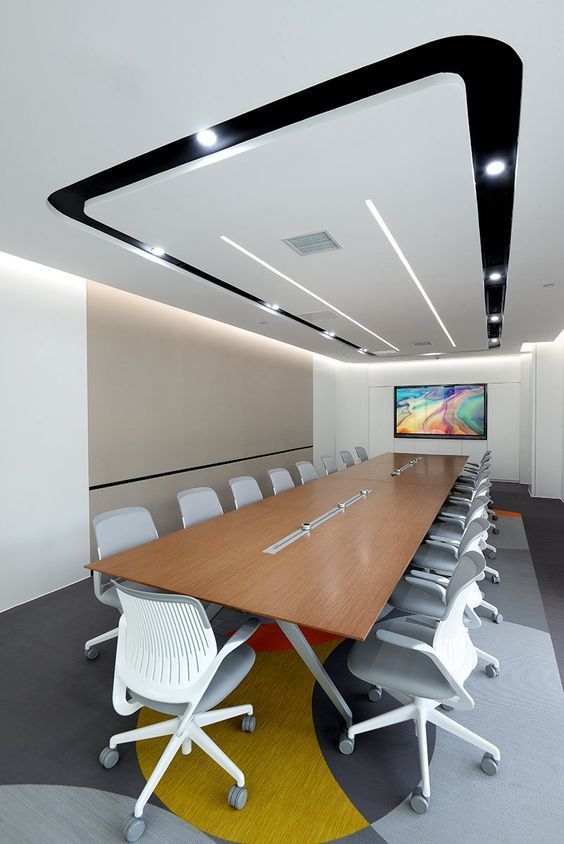
Conference Room and Meeting Room Design
A badly designed conference room is one of the most expensive problems an office can have. Wrong table proportions, poor acoustics that make remote calls painful, a projector screen placed where half the room cannot see it — these are not small inconveniences. They affect the quality of every meeting held in that room.
We design three scales of meeting space:
- Small meeting rooms (4–6 people): For quick decisions, one-on-one conversations, and focused client calls. Intimate, well-lit, wired for video conferencing without a hassle.
- Standard conference rooms (8–14 people): The workhorse of any office. These need to handle both in-person presentations and hybrid meetings comfortably. Table sizing, AV positioning, and acoustic control all matter here.
- Boardrooms (14+ people): These are impression rooms. The furniture, the finishes, the technology, and the acoustic quality need to be a step above the rest of the office. We treat boardroom projects with that level of care.
Every meeting room we design includes:
- Table and chair sizing appropriate for the actual room dimensions
- Projector, display, or LED panel — properly mounted, wired and coordinated from the start
- CCTV and access control coordination
- Acoustic ceiling treatment, wall panels, or carpet tiles to control reverberation
- A feature wall with company branding, values, or a framed statement
- Dimmable lighting with a dedicated presentation setting
- Entry design that does not create awkward bottlenecks

Breakout and Relaxation Area Design
We will be direct about this: the offices in Dhaka that have invested in proper breakout areas report tangibly better team morale. It is not a perk. It is an environment where informal conversations happen, where people step away from a problem and come back with a solution, where the energy of the team resets between long stretches of focused work.

These spaces fail when they are treated as a leftover corner with a couple of chairs. We design them as intentional environments — visually distinct from the workstation zone, with different lighting, different textures, and a different acoustic character.
What goes into a GAI breakout design:
- Sofas, lounge chairs, or casual seating that people will actually want to use
- Indoor plants and natural materials — proven to reduce stress and improve the atmosphere
- Warmer, softer lighting that reads differently from the task-lighting in the main workspace
- Acoustic panels or soft furnishings that reduce the reflective noise of hard surfaces
- Device charging points built into furniture or skirting
- Defined visual separation from the main work area, even in open-plan offices
Office Pantry and Kitchen Design
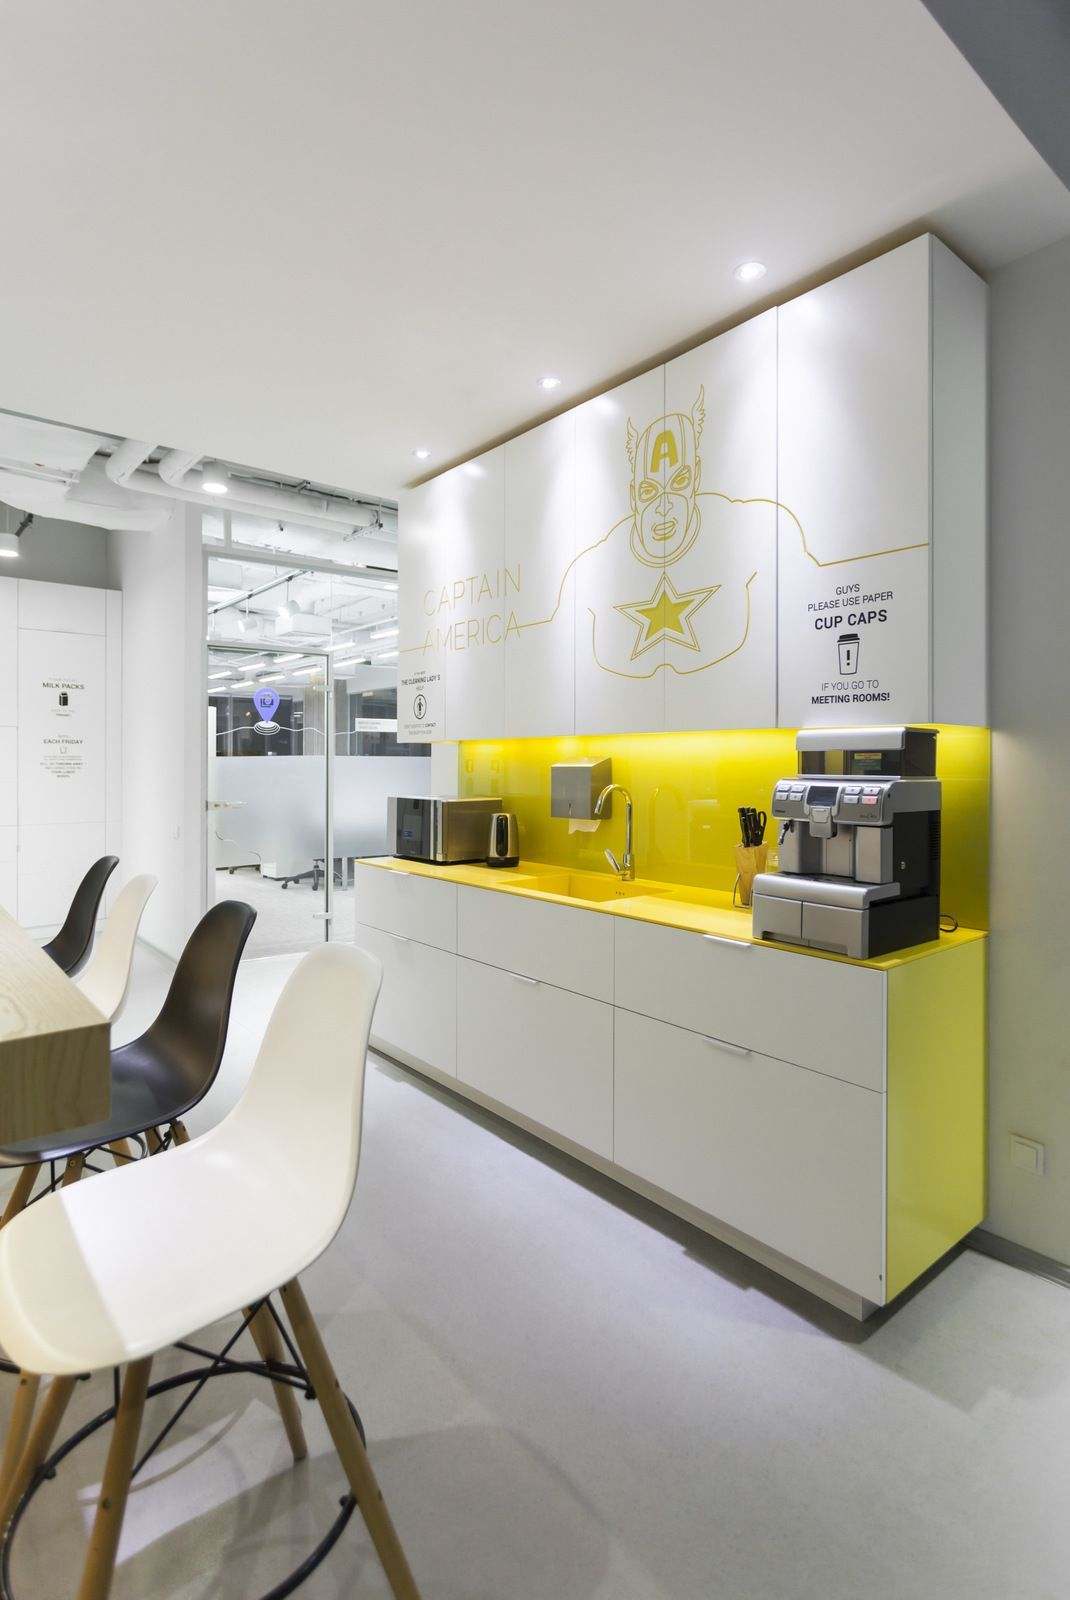
Ask any employee in a large Dhaka office where team culture actually lives — it is rarely the conference room. It is the pantry. Informal conversations, cross-department exchanges, and the kind of rapport that makes teams work well together all happen around a kettle or a shared lunch table.
We design pantries and kitchens that are genuinely functional, easy to keep clean, and pleasant to spend a few minutes in. The layout we recommend depends on your space and team size:
- One-Wall Layout: Clean and compact for narrow or smaller spaces
- Galley Layout: Two facing counters — efficient for busy kitchens with multiple users
- L-Shaped Layout: A flexible option that creates a natural workflow between prep and serving zones
- U-Shaped Layout: Maximum counter and storage space for larger teams
- Island Layout: Adds a central surface with seating potential for informal catch-ups
- Peninsula Layout: An extended counter that gives you prep space and a casual dining area in one
Every pantry we design includes proper electrical provision, water line planning, adequate ventilation, durable splash-back materials, and storage that stays organised under daily use.
Office Washroom Design

Washrooms are not glamorous. But they leave an impression — on clients who use them during long meetings, and on employees who use them every single day. A washroom that is dark, cramped, or feels like it belongs to a different decade undermines everything else you have invested in.
We design washrooms that are hygienic, well-lit, properly ventilated, and consistent with the finish level of the rest of your office. We follow building code and occupational health standards for sizing and gender-separated facilities, and we do not cut corners on materials — because cheap finishes in high-use, high-moisture spaces always show their age quickly.
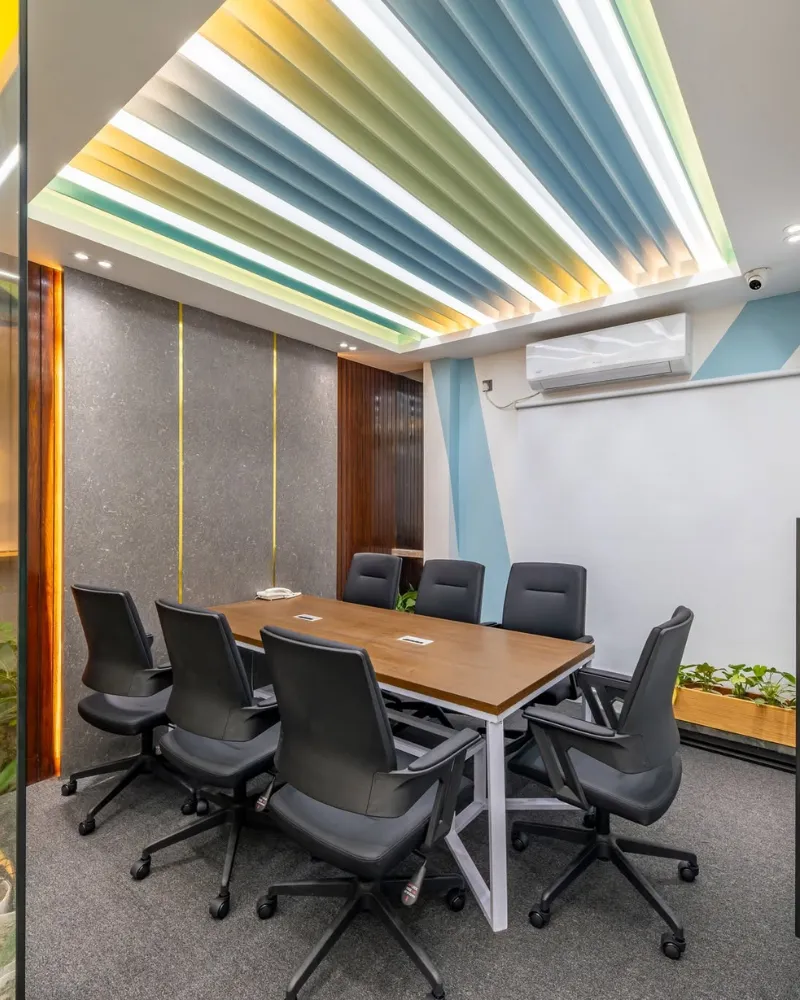
False Ceiling and Lighting Design
Lighting is probably the single most impactful element in office interior design — and the one most commonly underestimated in Dhaka. We have visited offices where the workstations are good quality, the furniture is well chosen, but the lighting makes everyone look grey and the space feel oppressive. It undoes a lot of good work.
Our lighting design process starts with lux level targets for each zone:
- Workstations: 300–500 lux, with a balance of ambient and task light
- Conference rooms: 300 lux with dimmable controls for when someone is presenting
- Reception and corridors: 150–200 lux with accent highlights on brand elements
- Breakout and pantry areas: Warmer 3000K colour temperature for a different atmosphere
- Executive cabins: Layered with ambient, task, and accent sources separately controlled
The false ceiling carries the lighting and shapes the visual character of each space. We work across:
- Gypsum board ceilings with recessed fittings — clean and popular in corporate environments
- Grid (Armstrong) ceilings — practical and budget-friendly for large open areas
- Decorative coffered or curved ceilings for reception areas and boardrooms
- Exposed ceilings for startups and creative studios where the industrial aesthetic fits the culture
Glass Partition Design
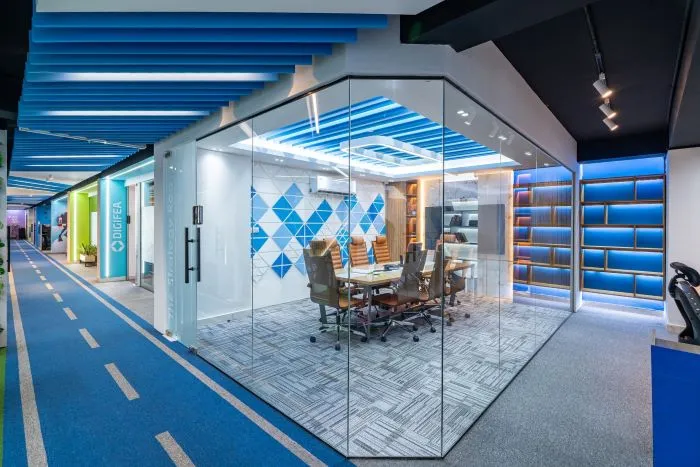
Glass partitions have become a defining feature of modern Dhaka office design — and for good reason. They create separation without cutting off natural light or making the office feel divided into isolated boxes.
We design and install:
- Frameless full-height glass partitions for a premium, open feel
- Framed systems where budget or acoustic performance is a priority
- Frosted, branded, or printed glass for privacy without opacity
- Sliding glass door configurations
For MD rooms and conference rooms where acoustic privacy is genuinely needed, we specify acoustic-grade glass — it looks identical to standard glass but significantly reduces sound transmission.
Office Branding and Feature Walls
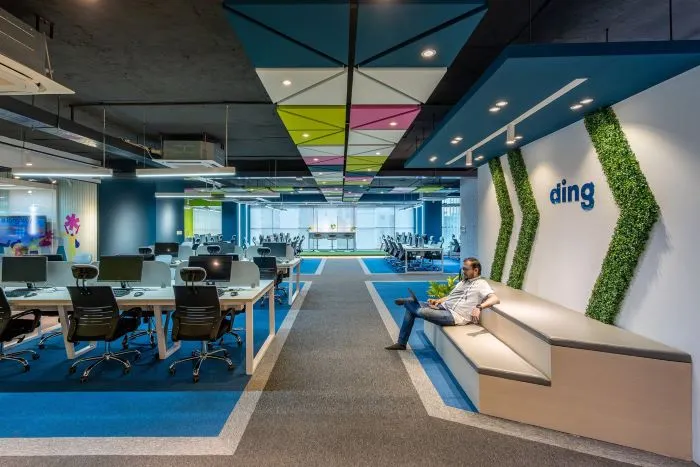
The most memorable offices we have designed are the ones where you feel the brand in the room. Not just from a logo on the wall, but from the colours, materials, texture, and details throughout.
Feature walls are one of the most efficient ways to bring this to life. Depending on your brand and budget, this might mean:
- A 3D logo installation in the reception — backlit acrylic or brushed metal lettering
- A mission or values wall in the main workspace that genuinely reflects the company’s character
- A company milestone timeline for a business that has a story worth telling
- A mural or decorative panel that anchors the colour palette of the space
- MDF, wood veneer, or stone cladding as a texture feature in the boardroom or MD cabin
Our Design Process
A lot of interior design problems in Dhaka come from unclear process: the client does not know what they are getting until construction has started, costs come as surprises, and no one is quite sure who is responsible for what. We have spent years building a process that eliminates those problems.
Step 1: Initial Consultation
We meet at your site or our studio in Mohammadpur. This conversation is not about pitching you a design. It is about understanding your business — how your team is organised, how clients interact with your space, what your current office gets wrong, and what a successful outcome looks like for you.
Step 2: Site Survey and Measurement
Our architects visit your space for precise measurements and a technical assessment. We look at structural conditions, existing MEP systems (electrical, plumbing, mechanical), natural light, ventilation, and any constraints that will shape the design possibilities.
Step 3: Design Proposal — 2D and 3D
We present a 2D floor plan alongside photorealistic 3D visualisations. You will see your office, not just read about it. Material boards, colour palettes, and furniture options are presented at this stage. We revise until the design is exactly what you want — there is no pressure to move forward until it is right.
Step 4: Working Drawings and BOQ
Once the design is approved, we produce full working drawings — architectural, structural, electrical, plumbing. Alongside this, we prepare a detailed Bill of Quantities covering every line item of cost. What you see in the BOQ is what the project costs. No surprises mid-build.
Step 5: Construction and Site Supervision
Our project team manages procurement, coordinates the workforce, and supervises the site every day. This phase covers false ceiling, partitions, flooring, electrical installation, carpentry, painting, furniture, and all finishing — under one contract, with one point of accountability.
Step 6: Handover and After-Sales
We walk the completed office with you, clear the punch list, and hand over your space. Free service is included within a specified period after handover. Long-term maintenance support is available on a cost basis whenever you need it.
Our Office Interior Design Portfolio
Client Testimonials
What Our Clients Say About Working With GAI
– MD HAJI IBRAHIM
★★★★★ — May 2024
– SHIHIDA AKTER ASHA
★★★★★ — January 2019
I highly recommend Geometric Architect Interiors as a most trusted firm in the field of interior design, from my own personal experience. The entire interior for my dream home, including the color tones for the exterior, has been designed and executed by GAI. We are fully satisfied by the punctuality, professionalism, and quality.
– MOHIRUDDIN DEWAN
★★★★★ — April 2022
Well, it’s been a pleasure watching you guys working with that much talent; your work and effort were just enough to make me impressed. Hope you guys will keep it up. Best of luck!!
Price and Cost Guide
What Does Office Interior Design in Dhaka Actually Cost?
This is the question we get asked in almost every first conversation. And we understand why — most companies in Dhaka have been burned by ambiguous pricing or costs that expand unexpectedly once work starts. We prefer to be straightforward about it from the beginning.
Costs vary depending on office size, the number of enclosed rooms, material quality, and the extent of MEP and carpentry work involved. Here is an honest reference guide:
| Package | Approx. Cost Per Sq Ft | What It Covers |
|---|---|---|
| Standard | BDT 1,000 – 1,800 | Functional layout, local materials, standard furniture, basic false ceiling, standard electrical |
| Mid-Range | BDT 1,800 – 2,800 | Better laminates and materials, custom workstations, quality lighting, glass partitions, brand elements |
| Premium / Corporate | BDT 2,800 – 4,500+ | Imported materials, bespoke furniture, acoustic treatment, smart lighting, high-end finishes throughout |
Typical timelines:
- 500–1,000 sq ft office: 3–5 weeks
- 1,000–2,500 sq ft: 6–10 weeks
- 2,500–5,000 sq ft: 10–16 weeks
The factors that most significantly affect cost are: how many enclosed rooms the layout requires, whether glass partitions are specified (and at what grade), the complexity of the electrical and plumbing work, and whether furniture is custom-built or sourced from standard ranges.
We provide a full, itemised quotation at no charge — but we do that after a site visit, because giving you a number before we understand your space is not something we are willing to do. It would not be accurate.
Our office interior solutions cover every need you can think of for your office.
Reception Area Design

Work Station Design

MD Room Interior

Meeting Room Interior

Cafeteria or Kitchen Area Design
Breakout Areas Design
Service Areas
Where We Work
Our studio is based in Salimullah Road, Mohammadpur, Dhaka, and we serve clients across the city and throughout Bangladesh.
Across Dhaka: Mohammadpur, Mirpur, Mohakhali DOHS, Banani, Gulshan, Motijheel, Uttara, Dhanmondi, Keraniganj, Savar, Badda, Jatrabari, Shampur, Baridhara
Across Bangladesh: Chittagong, Rajshahi, Sylhet, Mymensingh, Khulna, Barisal, Dinajpur, Kurigram, Tangail — and all other divisions and districts
We have delivered projects in every major division of Bangladesh. If your business is outside Dhaka, reach out. We will tell you straightforwardly whether your project is one we can take on.
Honest Answers to the Questions We Get Most Often
[FAQ]
1. How long does an office interior design project take in Dhaka?
It depends on the size and scope of the project. A 500–1,000 sq ft office typically takes three to five weeks from design sign-off to handover. A 2,000–3,000 sq ft corporate fit-out is usually eight to twelve weeks. We give you a written timeline before work starts and we hold ourselves to it.
2.What does office interior design cost in Dhaka?
Broadly, standard-grade office design and build runs from BDT 1,000 to 1,800 per square foot. Mid-range work is BDT 1,800 to 2,800. Premium and corporate-grade work is BDT 2,800 to 4,500 and above. The difference is primarily materials, the extent of custom carpentry, and the complexity of the design. We give you a precise, itemised quote after a site visit — at no charge.
3. Do you produce 3D visualisations before construction begins?
Yes, always. We show you photorealistic 3D renders of your office before any work starts. You can request changes at this stage without cost. We do not begin construction until you have seen and approved the design.
4. Can you design within a set budget?
Yes. We ask for your budget range at the first meeting and work within it. We are experienced at making smart specification choices that deliver a high-quality result without exceeding what you have set aside.
5. Do you handle construction as well as design?
Yes — we are a full turnkey provider. Design, material procurement, construction, furniture installation, and handover are all managed by us. You do not need to coordinate with separate contractors.
6. Do you take projects outside Dhaka?
We do. We have completed projects in Chittagong, Rajshahi, Keraniganj, Savar, Dinajpur, and other locations. Distance has not been a barrier for us.
7. Can you renovate or redesign an existing office?
Yes. Renovation work is a significant part of what we do. We assess the existing space, identify what is worth keeping and what needs to change, and design a renovation plan that minimises disruption to your day-to-day operations.
8. What is a BOQ and will you provide one?
BOQ stands for Bill of Quantities. It is a complete cost breakdown — every item, every material, every piece of labour, priced individually. We provide a full BOQ before construction begins. It is how we maintain cost transparency and how you avoid surprises.
9. What happens after the project is handed over?
We include a free service period after handover. For longer-term maintenance, we are available on a cost basis. We do not disappear once the project is complete.
Let’s Talk About Your Office
If your office is not doing what it should — for your team, for your clients, or for your brand — that is a problem worth solving. And the earlier in your planning you start the conversation with us, the better the result will be.
We offer a free initial consultation and site visit. No sales pressure. Just a direct conversation about what your space needs and what it would take to deliver it.
- Phone: +88 01937-369469
- Email: contact@geometricarchitectinteriors.com
- Website: https://geometricarchitectinteriors.com/
- Office Address: House No. 3/1(1st Floor), Salimullah Road, Mohammadpur, Dhaka 1207;